ChadMorton

BEDS3
BATHS2 full 1 partial
SQUARE FEET2,550
MLS#DENC2109796
STATUSACTIVE
PROPERTY TYPERental - Townhouse
SUBDIVISIONBARRETT RUN
SCHOOLCHRISTINA
Property Description
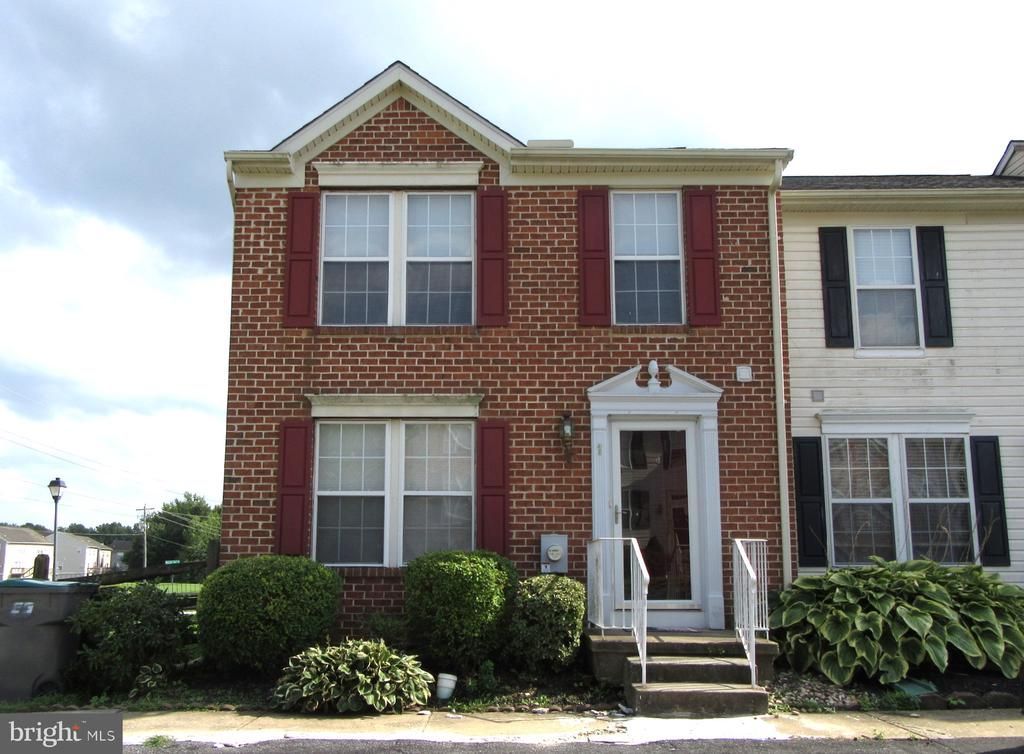
3BR/2.5BA END-UNIT Town Home on oversized corner lot with fenced backyard. Spacious at 1,700 sq.ft. Large Kitchen with adjoining Breakfast Area with slider leading to the backyard Deck and fenced backyard. Kitchen features include oak cabinets, smooth top electric range, b/i dishwasher and b/i microwave, center work island with overhang, pantry, recessed lighting, and LVP flooring. All kitchen appliances are stainless steel. Living Room / Great Room with Dining Area also with premium LVP flooring. Main Bedroom with private Bath, Walk-in Closet, and vaulted ceiling with ceiling fan. Other two Bedrooms have large closets, vaulted ceilings, and share a Hall Bath. The Family Room on finished lower level has a gas fireplace and newer carpeting. There is also a semi-finished area on the lower level that can be used as a home office or for general storage. This end unit sits on an oversized lot on a low traffic cul-de-sac. There are two deeded parking spaces in front of the unit and plenty of guest parking across the street. Rental application process includes credit, background, and reference checks as well as employment and income/asset verification. For more information on how to apply and to set up a showing EMAIL Mark for more information - no phone calls please. Available early September.
Property Features
Property Type: Rental - Townhouse
Basement: Yes
Basement: Full, Fully Finished
Cooling: Central A/C
Fireplaces: 1
Fuel Type: Natural Gas
Heating: 90% Forced Air
Home Style: Traditional
Lot Size: 0.09 Acres
Stories: 2.0
Year Built: 1999
Feature Descriptions
Additional Structures: Above Grade, Below Grade
Appliances: Range Hood, Refrigerator, Washer, Dryer, Dishwasher, Microwave
Days on Site: 7
Electric: 200+ Amp Service, Circuit Breakers
Exterior: Vinyl Siding, Brick
Exterior: Sidewalks, Street Lights
Fencing: Split Rail, Wire
Fireplace: Mantel(s)
Flooring: Wood, Wall to Wall Carpeting, Vinyl, Luxury Vinyl Plank
HOA Fee: $118.00/Annually
Interior: Primary Bath(s), Ceiling Fan(s), Breakfast Area
Location: Corner Lot/Unit
Lot: Corner, Cul-de-sac
Lot Dimensions: 0.09 Acre(S)
Parking Features: Off Street, Assigned
Pet Restrictions: Pet Addendum/Deposit, Size/Weight Restriction, Case by Case Basis, Breed Restrictions
Rooms: Living Room, Dining Room, Primary Bedroom, Bedroom 2,Bedroom 3,Kitchen, Family Room, Breakfast Room, Laundry, Office, Primary Bathroom, Full Bath, Half Bath
Sewer: Private Sewer
SQFT Above Finished: 1700
SQFT Below Finished: 850
SQFT Total Finished: 2550
Structure Type: End of Row/Townhouse
Total Garage/Parking Spaces: 2
Water: Public
Windows: Energy Efficient
Local Schools
High School: CHRISTIANA
Middle School: KIRK
School District: CHRISTINA
Listed By / Shown By
Listed By
Agency Name: RE/MAX Edge
Agency Phone: 3024424200
Shown By
Agent Name: Chad Morton
Agent Phone: (302) 373-5929
Agency Title: Maverick Realty, LLC

CONTACT ME


Privacy Policy / DMCA Notice / ADA Accessibility


This site is hosted, designed and copyright
© 1994 - 2026 by
Delta Media Group, Inc. -- Patent Pending --
1 E Christina Place | MLS# DENC2109796
This property located at 1 E Christina Place, Newark, DE 19702 is currently listed for rent with an asking price of $2,100 / Monthly. E Christina Place is located within the CHRISTINA school district. Search Newark real estate on cmorton.maverickrealtyusa.com today.