ChadMorton

BEDS3
BATHS2 full
SQUARE FEET1,500
MLS#DENC2113538
STATUSACTIVE
PROPERTY TYPEResidential - Single Family
SUBDIVISIONBROOKSIDE PARK
SCHOOLCHRISTINA
Property Description
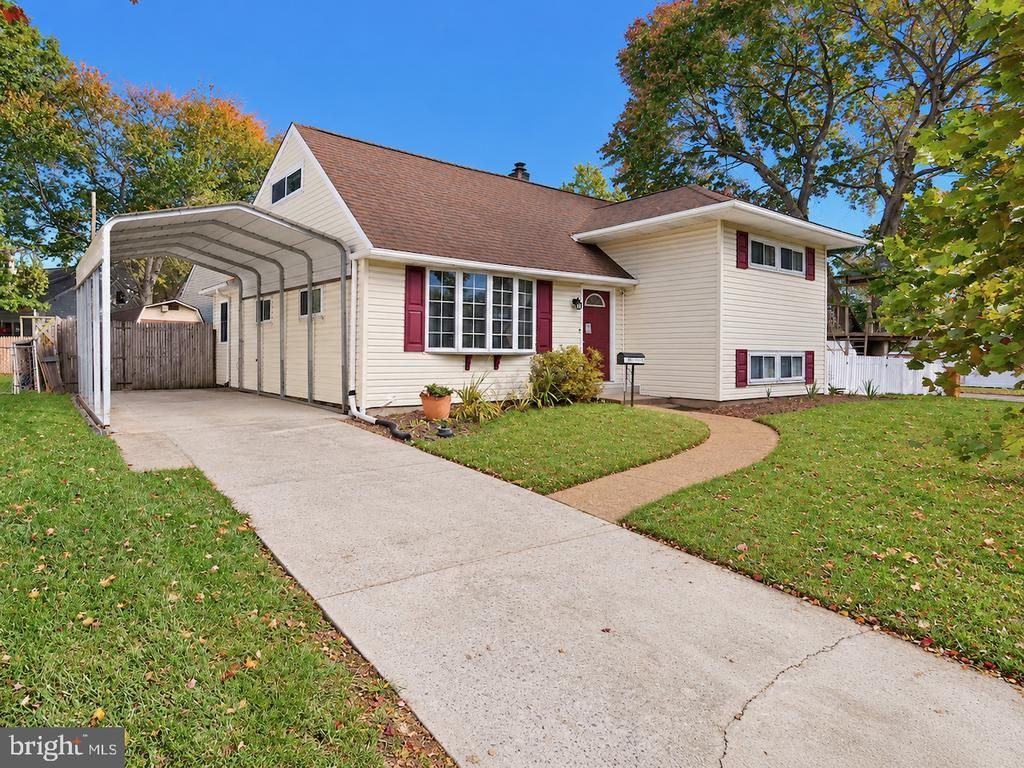
Welcome to 10 Matthews Rd where versatile living space, distinctive character & a large detached 2-car garage with loft come together in one appealing property! This multi-level home offers 3 BRs, 2 full Baths & boasts loads of great updates including fresh paint, updated flooring, new interior door & hardware, new custom built-ins, renovations & plenty of room to enjoy! The main living room welcomes you with beautiful LVP fls, a large picture window bringing in lots of light & a custom-built shelving sys with bench storage in the center adding both decorative character & useful display/storage space. The adjoining dining room is perfect for everyday meals or when hosting. The updated kitchen offers generous counter & cabinet space for meal preparation & storage with beautiful wood cabinetry, new black pulls & soft close hinges, updated SS appls, tile backsplash, recessed lights & new LVP flooring! There's also a new Pantry & added side bar w/ granite countertop & addl mounted cabinetry storage! One of the home's advantages is its variety of living areas. Beyond the main living room, a separate bonus area/breezeway/mud room which can be used as a TV or reading room, a home office, a sizable mud room or just a comfortable space for any use features fresh paint, new LVP fls, multiple windows, access to the remodeled 2nd full bathroom & a convenient rear exit to the large paver patio & fenced-in backyard. Heading upstairs, 2 of the BRs are situated on the 2nd level each with HW fls, lighted ceiling fans & large closets with storage systems, while the 3rd BR occupies its own upper-level space, complete with multiple custom designed closets, new LVP fls, ceiling fan, recessing lighting & loads of natural light! This arrangement provides options for BR furniture, work or study space & storage. The fully renovated Hall bathroom features new tile fls, new double sink vanity w/ granite counter, pendant lighting, fresh paint, new fully tiled tub/shower & a unique custom-made pocket storage closet! And there's still more room downstairs! The lower level includes another family or recreation room, a separate utility area & storage space. Imagine a movie room, gaming area, craft room, or simply a comfortable spot to relax complete w/ wainscot décor & chair rail, fresh paint, recessed lights, new LPV fls, custom play space under the TV mount, great natural light & a deep storage closet w/ shelving. The large laundry/storage room next to the Family Rm rounds off this level & offers a space for the home’s utilities as well as full sized washer & dryer. The backyard is just as inviting, with room to enjoy the changing seasons & a layout that offers multiple places to relax, dine, or just unwind. Step onto the new expansive paver patio, an ideal setting for a table, outdoor seating, grilling, or gathering around with family or friends. The fenced yard offers grassy areas for outdoor activities, mature trees providing shade & character, a fire pit area & wooden playset with swings & a slide add to the possibilities for enjoying time outside. White picket fencing w/ solar light caps provide a charming finishing touch! A particularly valuable feature is the LARGE DETACHED 2-CAR GARAGE with SECOND-FLOOR STORAGE. In addition to sheltered parking, this structure offers extra room for tools, seasonal decor, lawn equipment, bicycles, etc. The upper storage level adds functionality beyond a typical garage, while the separate driveway & ample off-street parking provide added convenience. New HVAC in 2019, new water heater in 2022 & addl attic insulation in 2021. Explore the floor plans, view the photos & schedule your tour to experience the space & possibilities firsthand! Great location within the 5 mile radius to Newark Charter School & is just mins to UD with a huge variety of restaurants, cafés etc in downtown Newark. Close to major routes 273 & 4, & I-95 for easy commuting in all directions! Put this home on your next tour!
Property Features
Property Type: Residential - Single Family
Basement: Yes
Basement: Drainage System, Heated, Improved, Interior Access, Partially Finished, Poured Concrete, Shelving, Sump Pump, Water Proofing System, Windows
Cooling: Central A/C
Fuel Type: Natural Gas
Garage: 99.9
Heating: Forced Air
Home Style: Split Level
Lot Size: 0.21 Acres
Roof Type: Architectural Shingle, Pitched
Stories: 1.5
Taxes: $3,218
Year Built: 1955
Feature Descriptions
Additional Structures: Above Grade, Below Grade
Appliances: Built-In Microwave, Dishwasher, Disposal, Exhaust Fan, Oven - Self Cleaning, Oven/Range - Electric, Refrigerator, Stainless Steel Appliances, Washer, Dryer, Water Heater
Days on Site: 3
Electric: 200+ Amp Service, Circuit Breakers, 110 Volts, 220 Volts
Exterior: Vinyl Siding, Stick Built, CPVC/PVC, Copper Plumbing
Exterior: Extensive Hardscape, Exterior Lighting, Gutter System, Outbuilding(s), Play Equipment, Sidewalks, Street Lights
Fencing: Picket
Flooring: Ceramic Tile, Hardwood, Luxury Vinyl Plank
HOA Fee: $55.00/Annually
Interior: Attic, Bathroom - Stall Shower, Bathroom - Tub Shower, Built-Ins, Ceiling Fan(s), Chair Railings, Crown Moldings, Floor Plan - Traditional, Pantry, Recessed Lighting, Upgraded Countertops, Wainscotting, Window Treatments, Wood Floors
Location: Suburban
Lot Dimensions: 0.21 Acre(S)
Parking Features: Concrete Driveway
Parking Notes: 606 Total Parking Spaces
Pet Restrictions: No Pet Restrictions
Rooms: Living Room, Dining Room, Primary Bedroom, Bedroom 2,Bedroom 3,Kitchen, Family Room, Utility Room, Bonus Room, Full Bath
Sewer: Public Sewer
SQFT Above Finished: 1250
SQFT Below Finished: 250
SQFT Total Finished: 1500
Structure Type: Detached
Total Garage/Parking Spaces: 606
Utilities: Cable TV Available, Natural Gas Available, Phone Available
Water: Public
Windows: Bay/Bow, Casement, Double Pane, Insulated, Screens, Vinyl Clad, Wood Frame
Room Sizes
Living Room: 20 x 11 Level - Main
Dining Room: 10 x 10 Level - Main
Kitchen: 11 x 10 Level - Main
Bonus Room: 13 x 13 Level - Main
Bedroom 2: 12 x 11 Level - Upper 1
Bedroom 3: 11 x 10 Level - Upper 1
Primary Bedroom: 18 x 14 Level - Upper 2
Family Room: 19 x 13 Level - Lower 1
Utility Room: 14 x 10 Level - Lower 1
Local Schools
School District: CHRISTINA
Listed By / Shown By
Listed By
Agency Name: EXP Realty, LLC
Agency Phone: 8885434829
Shown By
Agent Name: Chad Morton
Agent Phone: (302) 373-5929
Agency Title: Maverick Realty, LLC

Estimate Your Payment
Estimated Payment
$ 1,224.46 per month $845.49 Principal & Interest $268.17 Property Tax $110.80 Homeowner's InsuranceChange Payment Information
CONTACT ME


Privacy Policy / DMCA Notice / ADA Accessibility


This site is hosted, designed and copyright
© 1994 - 2026 by
Delta Media Group, Inc. -- Patent Pending --
10 Matthews Road | MLS# DENC2113538
This single family home located at 10 Matthews Road, Newark, DE 19713 is currently listed for sale with an asking price of $379,900. This property was built in 1955 and has 3 bedrooms and 2 full baths with 1500 sq. ft. Matthews Road is located in the BROOKSIDE PARK subdivision within the CHRISTINA school district. Search BROOKSIDE PARK real estate on cmorton.maverickrealtyusa.com today.