ChadMorton

BEDS5
BATHS2 full 1 partial
SQUARE FEET4,325
MLS#DEKT2037218
STATUSPENDING
PROPERTY TYPEResidential - Single Family
SUBDIVISIONOLDE DOVER
SCHOOLCAPITAL
Property Description
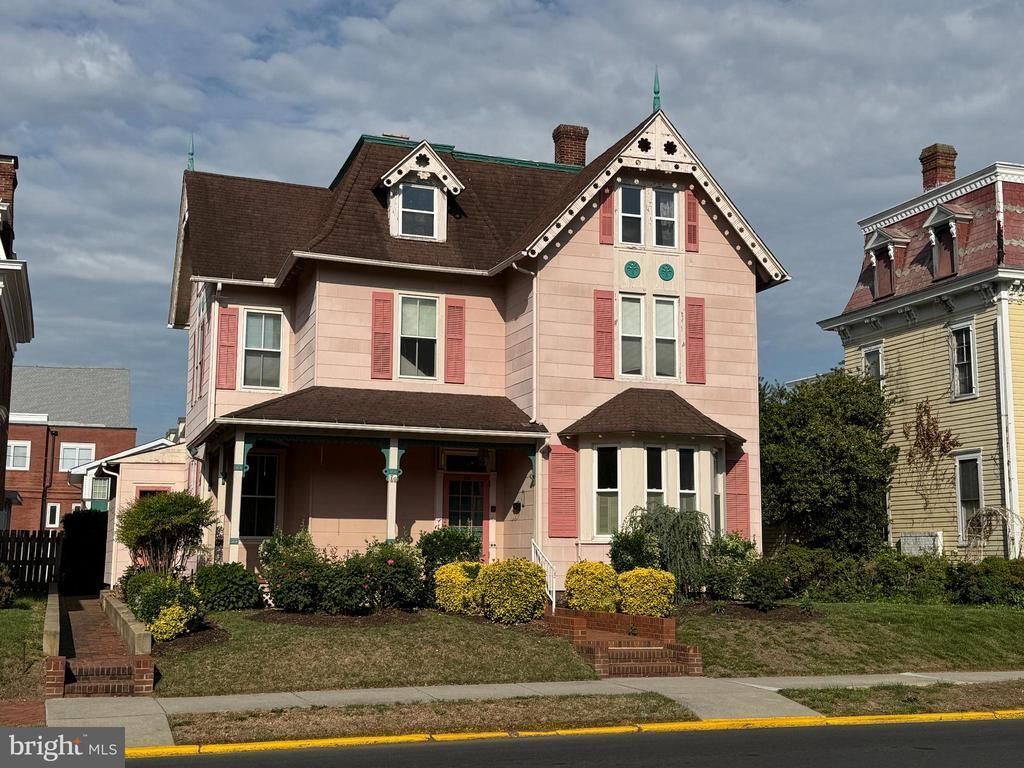
Once in a lifetime Victorian! This beautiful home built in 1900 has tons of spaces all with great character. The traditional home features formal living, formal dining, family rooms and eat in kitchen on the first floor. The second floor features 3 or 4 bedrooms (currently the 4th used as a sitting room), a full bath and a half bath. The 3rd floor features 3 additional rooms that can be used however your imagination cares to use them; bedrooms, craft rooms, storage, etc. There is also a sauna on the 3rd floor. Outside yard space is generous - with flower gardens and a deck. The home has an alley behind it to access the 2 cars, detached, oversized garage. There is an apartment above the garage that historically has brought in $1,000 per month rent. The apartment has a deck that also serves as a roof for a few additional parking spaces. This one is also walking distance to downtown shopping, worship, schools, and convenient to commutes for work and the commercial corridor but with all the charm of Olde Dover.
Property Features
Property Type: Residential - Single Family
Basement: Full, Unfinished
Basement: Yes
Cooling: Central A/C
Fireplaces: 1
Fuel Type: Natural Gas
Garage: 2
Heating: Central, Radiant, Radiator
Home Style: Victorian
Lot Size: 0.23 Acres
Roof Type: Architectural Shingle
Stories: 3.0
Taxes: $3,456
Year Built: 1870
Feature Descriptions
Additional Structures: Above Grade, Below Grade
Appliances: Built-In Range, Dishwasher, Built-In Microwave
Building Name: NONE AVAILABLE
Days on Site: 438
Electric: 200+ Amp Service
Exterior: Outbuilding(s)
Exterior: Stick Built
Flooring: Carpet, Hardwood
Interior: Attic, Carpet, Crown Moldings, Floor Plan - Traditional, Kitchen - Eat-In, Sauna
Lot Dimensions: 0.23 Acre(S)
Parking Features: Concrete Driveway
Parking Notes: 4 Total Parking Spaces
Rooms: Living Room, Dining Room, Bedroom 2,Bedroom 3,Bedroom 4,Bedroom 5,Kitchen, Family Room, Den, Bedroom 1,Recreation Room, Bedroom 6,Full Bath, Half Bath
Sewer: Public Sewer
SQFT Above Finished: 3925
SQFT Below Finished: 400
SQFT Total Finished: 4325
Structure Type: Detached
Total Garage/Parking Spaces: 4
Utilities: Cable TV, Phone
Water: Public
Windows: Replacement
Local Schools
High School: DOVER H.S.
Middle School: DOVER
Elementary School: FAIRVIEW
School District: CAPITAL
Listed By / Shown By
Listed By
Agency Name: The Moving Experience Delaware Inc
Agency Phone: 3022410899
Shown By
Agent Name: Chad Morton
Agent Phone: (302) 373-5929
Agency Title: Maverick Realty, LLC

Estimate Your Payment
Estimated Payment
$ 1,231.96 per month $834.59 Principal & Interest $288.00 Property Tax $109.38 Homeowner's InsuranceChange Payment Information
CONTACT ME


Privacy Policy / DMCA Notice / ADA Accessibility


This site is hosted, designed and copyright
© 1994 - 2026 by
Delta Media Group, Inc. -- Patent Pending --
10 N State Street | MLS# DEKT2037218
This single family home located at 10 N State Street, Dover, DE 19901 is currently listed for sale with an asking price of $375,000. This property was built in 1870 and has 5 bedrooms and 2 full and 1 partial baths with 4325 sq. ft. N State Street is located in the OLDE DOVER subdivision within the CAPITAL school district. Search OLDE DOVER real estate on cmorton.maverickrealtyusa.com today.