ChadMorton

BEDS2
BATHS2 full
SQUARE FEET1,439
MLS#DESU2122510
STATUSACTIVE UNDER CONTRACT
PROPERTY TYPEResidential - Condominium
SCHOOLCAPE HENLOPEN
Property Description
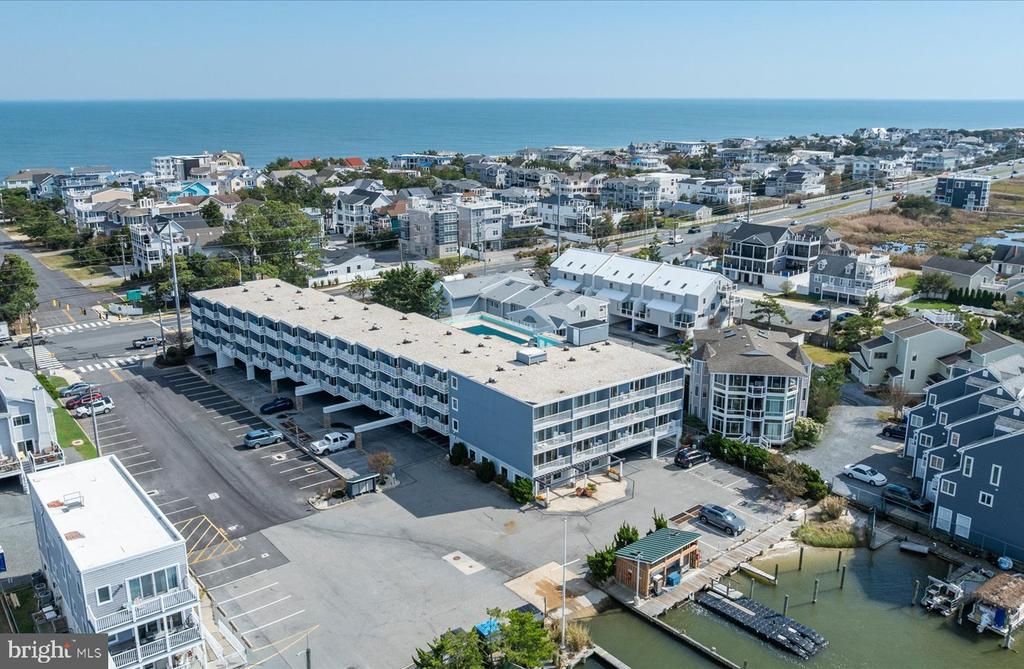
Bayfront views, unforgettable sunsets, and the best of Dewey Beach just outside your door! This rarely available 2-bedroom, 2-bath condo in the Marina View complex offers exceptionally spacious living areas and stunning bay views throughout. An expansive balcony provides a front-row seat to life on the water, with sunsets over Thompson Island creating a spectacular backdrop for evenings at home. Inside, comfortable gathering spaces, a full kitchen, and in-unit laundry make everyday living and beach getaways equally convenient. The secured-entry building features a rooftop pool, elevator access, and two assigned parking spaces. Just one block from Dewey’s sandy beaches and moments from restaurants, nightlife, and local attractions, this location brings together waterfront relaxation and coastal recreation. With a successful rental history and offered turnkey, this condo presents an exciting opportunity for a waterfront retreat or continued rental use. Schedule your showing and experience these remarkable views in person!
Property Features
Property Type: Residential - Condominium
Cooling: Central A/C, Geothermal
Fuel Type: Electric, Geo-thermal
Heating: Heat Pump(s)
Home Style: Unit/Flat
Roof Type: Flat
Stories: 3.0
Taxes: $1,467
Year Built: 2006
Feature Descriptions
Accessibility: Elevator
Additional Structures: Above Grade, Below Grade
Appliances: Built-In Microwave, Dishwasher, Disposal, Refrigerator, Oven/Range - Electric, Washer/Dryer Stacked, Water Heater
Building Name: Marina View
Community Amenities: Pool - Rooftop, Swimming Pool, Common Grounds, Elevator, Extra Storage, Pool - Outdoor, Reserved/Assigned Parking
Condo/Coop Fee: $1055.00/Monthly
Days on Site: 5
Electric: Circuit Breakers
Exterior: Concrete
Exterior: Exterior Lighting
Flooring: Carpet, Ceramic Tile, Luxury Vinyl Plank
Interior: Bathroom - Walk-In Shower, Built-Ins, Carpet, Combination Kitchen/Dining, Combination Kitchen/Living, Combination Dining/Living, Dining Area, Floor Plan - Open, Primary Bath(s), Primary Bedroom - Bay Front, Upgraded Countertops, Walk-in Closet(s), Window Treatments
Lake Name: Rehoboth Bay
Location: Bayfront
Parking Features: Assigned, Private
Parking Notes: 2 Total Parking Spaces
Pet Restrictions: Cats OK, Dogs OK, Number Limit
Rooms: Living Room, Dining Room, Bedroom 2,Kitchen, Bedroom 1,Bathroom 1,Bathroom 2
Sewer: Public Sewer
Special View Info: Bay
SQFT Above Finished: 1439
SQFT Total Finished: 1439
Structure Type: Unit/Flat/Apartment
Total Garage/Parking Spaces: 2
Units: 46
Utilities: Cable TV Available, Phone Available
Water: Public
Windows: Insulated
Local Schools
High School: CAPE HENLOPEN
Middle School: BEACON
Elementary School: REHOBOTH
School District: CAPE HENLOPEN
Listed By / Shown By
Listed By
Agency Name: Jack Lingo - Rehoboth
Agency Phone: 3022273883
Shown By
Agent Name: Chad Morton
Agent Phone: (302) 373-5929
Agency Title: Maverick Realty, LLC

Estimate Your Payment
Estimated Payment
$ 3,457.58 per month $2,948.88 Principal & Interest $122.25 Property Tax $386.46 Homeowner's InsuranceChange Payment Information
CONTACT ME


Privacy Policy / DMCA Notice / ADA Accessibility


This site is hosted, designed and copyright
© 1994 - 2026 by
Delta Media Group, Inc. -- Patent Pending --
100 Collins Street, Unit 309 | MLS# DESU2122510
This condo located at 100 Collins Street, Unit 309, Dewey Beach, DE 19971 is currently listed for sale with an asking price of $1,325,000. This property was built in 2006 and has 2 bedrooms and 2 full baths with 1439 sq. ft. Collins Street, Unit 309 is located within the CAPE HENLOPEN school district. Search Dewey Beach real estate on cmorton.maverickrealtyusa.com today.