ChadMorton

BEDS2
BATHS2 full
SQUARE FEET825
MLS#DENC2113392
STATUSPENDING
PROPERTY TYPEResidential - Condominium
SUBDIVISIONVILLAGE OF FOUNTAINVIEW
SCHOOLCHRISTINA
Property Description
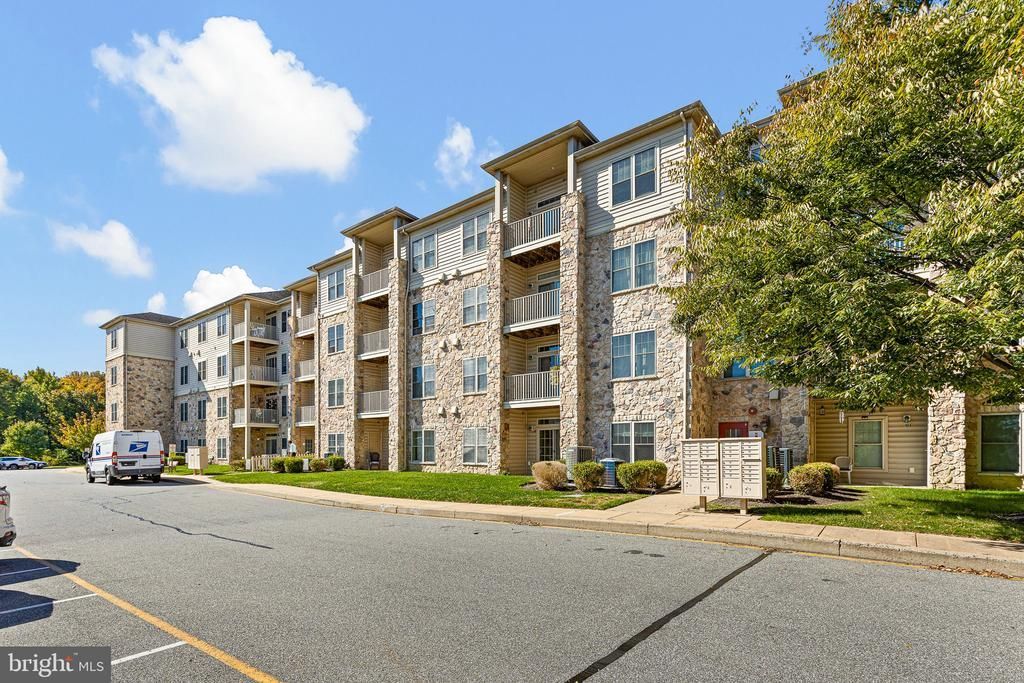
Welcome to easy, low-maintenance living in the highly sought-after 55+ community of Village of Fountainview! This beautifully maintained 2-bedroom, 2-full-bath condo offers maximum convenience—located just steps from the elevator and right around the corner from its own private, dedicated storage unit. Inside, you will find a bright and spacious open-concept living and dining area, ideal for both everyday comfort and entertaining. The updated kitchen features sleek stainless steel appliances and ample cabinetry. Step out onto your private balcony to relax and enjoy peaceful, scenic views overlooking the sprawling green lawn and community swimming pool. Designed for privacy, the split-bedroom floor plan positions a bedroom and full bath on opposite sides of the living area—a perfect setup for hosting guests, roommates, or setting up a dedicated home office. Additional features include an in-unit laundry closet complete with a full-size washer and dryer. Living in Village of Fountainview means enjoying a secure, access-controlled building along with top-tier community amenities, including a refreshing swimming pool, beautifully landscaped grounds, and scenic walking paths. The Newark Senior Center is within easy walking distance, and you are just minutes from everyday shopping, dining, and the vibrant shops and restaurants of Main Street Newark. Schedule your tour today!
Property Features
Property Type: Residential - Condominium
Cooling: Central A/C
Fuel Type: Electric
Heating: Heat Pump(s)
Home Style: Unit/Flat
Stories: 4.0
Taxes: $737
Year Built: 2007
Feature Descriptions
Accessibility: Elevator
Additional Structures: Above Grade
Appliances: Built-In Microwave, Dishwasher, Disposal, Dryer - Electric, Microwave, Oven - Self Cleaning, Refrigerator, Stainless Steel Appliances, Washer
Condo/Coop Fee: $0.00/Unknown
Days on Site: 4
Exterior: Aluminum Siding, Stone, Vinyl Siding
HOA Fee: $1052.00/Quarterly
Interior: Combination Kitchen/Dining, Elevator, Entry Level Bedroom
Pet Restrictions: Size/Weight Restriction
Sewer: No Septic System
SQFT Above Finished: 825
SQFT Total Finished: 825
Structure Type: Penthouse Unit/Flat/Apartment
Water: Public
Local Schools
School District: CHRISTINA
Listed By / Shown By
Listed By
Agency Name: Century 21 Emerald
Agency Phone: 3027981000
Shown By
Agent Name: Chad Morton
Agent Phone: (302) 373-5929
Agency Title: Maverick Realty, LLC

Estimate Your Payment
Estimated Payment
$ 562.35 per month $442.89 Principal & Interest $61.42 Property Tax $58.04 Homeowner's InsuranceChange Payment Information
CONTACT ME


Privacy Policy / DMCA Notice / ADA Accessibility


This site is hosted, designed and copyright
© 1994 - 2026 by
Delta Media Group, Inc. -- Patent Pending --
1000 Fountainview Circle, Unit 1206 | MLS# DENC2113392
This condo located at 1000 Fountainview Circle, Unit 1206, Newark, DE 19713 is currently listed for sale with an asking price of $199,000. This property was built in 2007 and has 2 bedrooms and 2 full baths with 825 sq. ft. Fountainview Circle, Unit 1206 is located in the VILLAGE OF FOUNTAINVIEW subdivision within the CHRISTINA school district. Search VILLAGE OF FOUNTAINVIEW real estate on cmorton.maverickrealtyusa.com today.