ChadMorton

BEDS3
BATHS3 full
SQUARE FEET2,361
MLS#DEKT2047620
STATUSACTIVE
PROPERTY TYPEResidential - Single Family
SCHOOLSMYRNA
Property Description
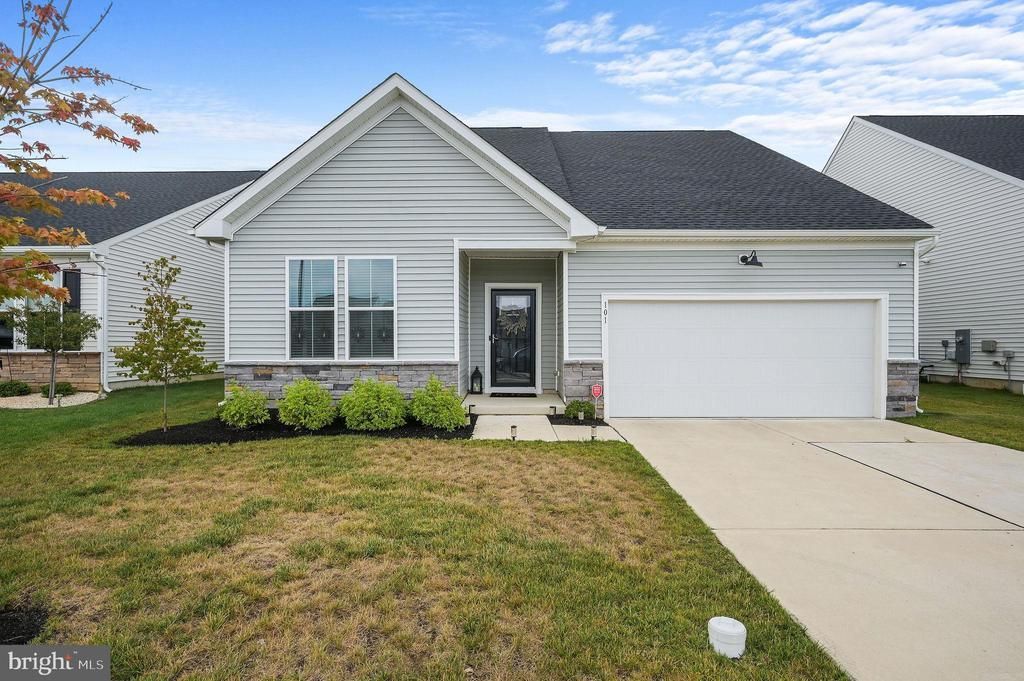
Welcome to Auburn Meadows, one of Delaware's hottest new 55+ active adult communities! This stunning Tuscany Luxe model is thoughtfully designed with both style and flexibility in mind. Offering 3 bedrooms, 3 full bathrooms, and a versatile flex room perfect for a home office or hobby space, this home features an open-concept floor plan filled with abundant natural light. The spacious second-floor family room provides the perfect retreat for guests or additional living space. The beautifully appointed kitchen is the heart of the home, showcasing white 42-inch cabinetry, elegant quartz countertops, a large center island, and modern finishes. Additional upgrades include luxury vinyl plank flooring, a cozy gas fireplace, and beautifully upgraded bathrooms throughout. Residents enjoy an exceptional resort-style lifestyle with access to the brand-new, vibrant clubhouse featuring a swimming pool, bar and lounge, billiards room, fitness center, party room, tennis courts, and beautifully maintained common grounds. Experience low-maintenance living and an active lifestyle in one of the area's most sought-after 55+ communities.
Property Features
Property Type: Residential - Single Family
Cooling: Central A/C
Fuel Type: Natural Gas
Garage: 2
Heating: Central
Home Style: Traditional
Lot Size: 0.15 Acres
Stories: 2.0
Taxes: $2,122
Year Built: 2023
Feature Descriptions
Accessibility: Level Entry - Main
Additional Structures: Above Grade, Below Grade
Building Name: NONE AVAILABLE
Community Amenities: Bar/Lounge, Billiard Room, Club House, Common Grounds, Exercise Room, Fitness Center, Party Room, Pool - Outdoor, Tennis Courts
Days on Site: 6
Exterior: Vinyl Siding, Stone
HOA Fee: $198.00/Monthly
Lot Dimensions: 0.15 Acre(S)
Parking Notes: 2 Total Parking Spaces
Rooms: Living Room, Dining Room, Primary Bedroom, Bedroom 3,Kitchen, Foyer, Bedroom 1,Laundry, Loft, Office, Bathroom 1,Bathroom 3,Primary Bathroom
Sewer: Public Sewer
SQFT Above Finished: 2361
SQFT Total Finished: 2361
Structure Type: Detached
Total Garage/Parking Spaces: 2
Water: Public
Room Sizes
Loft: 24 x 12 Level - Upper 1
Bedroom 3: 12 x 10 Level - Upper 1
Bathroom 3: 10 x 4 Level - Upper 1
Foyer: 21 x 8 Level - Main
Bedroom 1: 13 x 12 Level - Main
Bathroom 1: 7 x 8 Level - Main
Laundry: 6 x 7 Level - Main
Kitchen: 15 x 9 Level - Main
Dining Room: 11 x 16 Level - Main
Living Room: 16 x 11 Level - Main
Office: 10 x 11 Level - Main
Primary Bedroom: 27 x 12 Level - Main
Primary Bathroom: 12 x 7 Level - Main
Local Schools
High School: SMYRNA
School District: SMYRNA
Listed By / Shown By
Listed By
Agency Name: Bryan Realty Group
Agency Phone: 3027344414
Shown By
Agent Name: Chad Morton
Agent Phone: (302) 373-5929
Agency Title: Maverick Realty, LLC

Estimate Your Payment
Estimated Payment
$ 1,372.52 per month $1,057.14 Principal & Interest $176.83 Property Tax $138.54 Homeowner's InsuranceChange Payment Information
CONTACT ME


Privacy Policy / DMCA Notice / ADA Accessibility


This site is hosted, designed and copyright
© 1994 - 2026 by
Delta Media Group, Inc. -- Patent Pending --
101 Hanover Avenue | MLS# DEKT2047620
This single family home located at 101 Hanover Avenue , Smyrna, DE 19977 is currently listed for sale with an asking price of $475,000. This property was built in 2023 and has 3 bedrooms and 3 full baths with 2361 sq. ft. Hanover Avenue is located within the SMYRNA school district. Search Smyrna real estate on cmorton.maverickrealtyusa.com today.