ChadMorton

BEDS4
BATHS3 full
SQUARE FEET2,072
MLS#DEKT2051446
STATUSACTIVE
PROPERTY TYPEResidential - Single Family
SUBDIVISIONFORK LANDING WEST
SCHOOLLAKE FOREST
Property Description
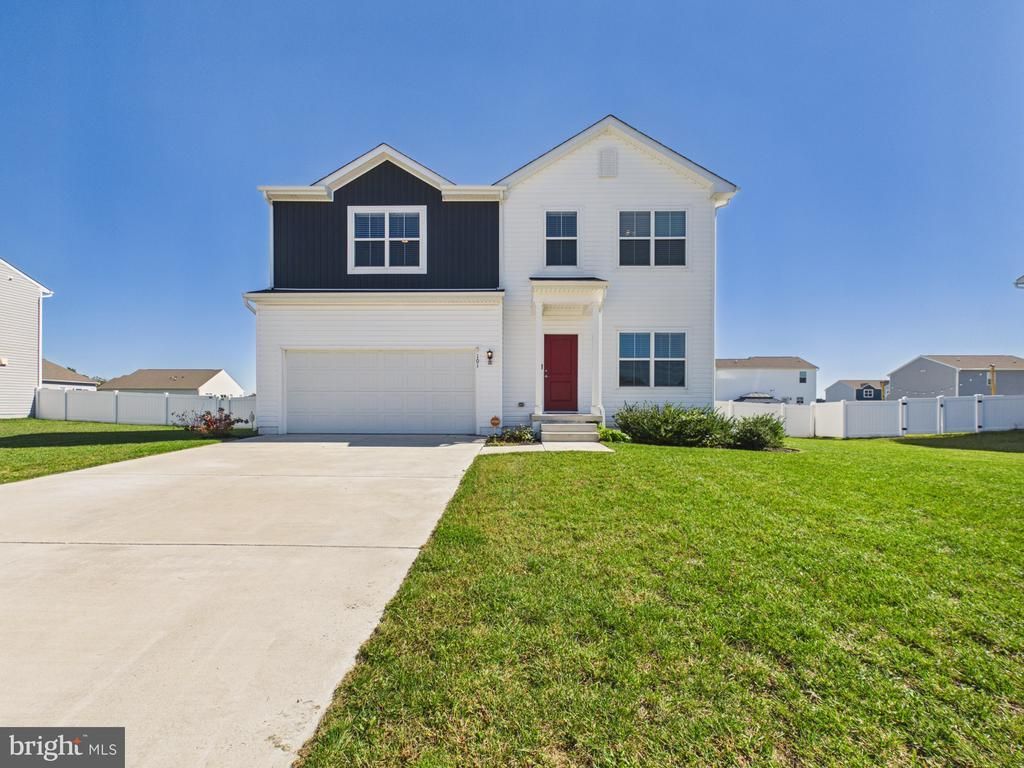
Welcome home to 101 Steamboat! Upon opening the colorful red front door, you will walk into an efficiently laid out home with 9’ ceilings, lots of closet space and LVP flooring throughout the first floor. The office is just inside the front door and to your right, with a double window offering great natural light and a view of the street. A ¾ bathroom on the first floor, situated between the office and kitchen, provides easy access for guests and everyday living. With stool seating for four at the island, you also have space for a dining table with a view of the covered patio through the sliding glass doors. The sliding glass doors lead to an opportunity for outdoor dining under the bistro-lighted covered patio and privacy with a fenced backyard. Heading up the carpeted stairs, you have four bedrooms, two bathrooms, your laundry room and two hall closets. The primary bedroom is very spacious, with natural light and two walk-in closets. Your primary bedroom ensuite has a double vanity, ¾ shower and a water closet (toilet room with a door). The back two bedrooms each have a window and one has a small walk-in closet while the other one has bypass closet doors. The front bedroom has a double window and bypass closet doors. The laundry room upstairs is spacious and offers ample room for additional storage, organization and folding space, all while helping keep clean and dirty clothes upstairs. The unfinished basement is accessed off of the living area and right next to the garage entry door. It encompasses the footprint of the house with cement floors, black mats for a portion of it, and then your utilities on the back wall. An egress window provides some natural light and in addition to storage space, the option to finish off the basement provides endless possibilities for how to use this space to best fit your needs. Basement plumbing has been roughed in for a future full bathroom. Off of the open kitchen/living space of the house and next to the basement door, is an oversized attached garage. It can accommodate one vehicle while providing additional space for tools, recreational equipment and storage. The shed in the backyard is ideal for storing your lawnmower and any garden-related supplies. Front-centered on .28 acres, you have a front yard, side yards and then the majority of your yard space on the back of the house. In the community of Fork Landing West you have concrete sidewalks, asphalt streets and streetlights, so getting outside and playing, walking, running and biking are at your fingertips. Rurally located, less than 5 miles from Killens Pond State Park, all while being central to grocery stores and major retail stores.
Property Features
Property Type: Residential - Single Family
Basement: Yes
Basement: Unfinished, Windows, Interior Access, Full
Cooling: Central A/C
Fuel Type: Electric
Garage: 1
Heating: Forced Air
Home Style: Colonial, Contemporary
Lot Size: 0.28 Acres
Roof Type: Shingle
Stories: 2.0
Taxes: $1,852
Year Built: 2023
Feature Descriptions
Additional Structures: Above Grade
Appliances: Built-In Microwave, Dishwasher, Disposal, Oven/Range - Gas, Refrigerator, Washer/Dryer Hookups Only, Water Heater, Water Conditioner - Owned
Building Name: NONE AVAILABLE
Community Amenities: Tot Lots/Playground
Days on Site: 15
Electric: Circuit Breakers, 120/240V
Exterior: Vinyl Siding
Exterior: Outbuilding(s), Street Lights, Sidewalks
Fencing: Vinyl, Rear
Flooring: Carpet, Luxury Vinyl Plank
HOA Fee: $300.00/Annually
Interior: Bathroom - Tub Shower, Bathroom - Walk-In Shower, Carpet, Ceiling Fan(s), Combination Kitchen/Living, Floor Plan - Open, Kitchen - Island, Pantry, Primary Bath(s), Recessed Lighting, Store/Office, Walk-in Closet(s), Water Treat System
Location: Rural
Lot: Rear Yard, Landscaping, SideYard(s), Front Yard
Lot Dimensions: 0.28 Acre(S)
Number of Rooms: 9
Parking Features: Concrete Driveway
Parking Notes: 3 Total Parking Spaces
Pet Restrictions: Cats OK, Dogs OK
Rooms: Living Room, Bedroom 2,Bedroom 3,Bedroom 4,Kitchen, Basement, Bedroom 1,Exercise Room, Laundry, Office, Bathroom 1,Bathroom 2,Bathroom 3
Sewer: Public Sewer
Special View Info: Street
SQFT Above Finished: 2072
SQFT Total Finished: 2072
Structure Type: Detached
Total Garage/Parking Spaces: 3
Utilities: Cable TV Available, Electric Available, Natural Gas Available, Sewer Available, Water Available
Water: Public
Windows: Double Hung
Local Schools
High School: LAKE FOREST
Middle School: W.T. CHIPMAN
Elementary School: LAKE FOREST EAST
School District: LAKE FOREST
Listed By / Shown By
Listed By
Agency Name: The Parker Group
Agency Phone: 3022176692
Shown By
Agent Name: Chad Morton
Agent Phone: (302) 373-5929
Agency Title: Maverick Realty, LLC

Estimate Your Payment
Estimated Payment
$ 1,261.92 per month $979.25 Principal & Interest $154.33 Property Tax $128.33 Homeowner's InsuranceChange Payment Information
CONTACT ME


Privacy Policy / DMCA Notice / ADA Accessibility


This site is hosted, designed and copyright
© 1994 - 2026 by
Delta Media Group, Inc. -- Patent Pending --
101 Steamboat Avenue | MLS# DEKT2051446
This single family home located at 101 Steamboat Avenue, Felton, DE 19943 is currently listed for sale with an asking price of $440,000. This property was built in 2023 and has 4 bedrooms and 3 full baths with 2072 sq. ft. Steamboat Avenue is located in the FORK LANDING WEST subdivision within the LAKE FOREST school district. Search FORK LANDING WEST real estate on cmorton.maverickrealtyusa.com today.