ChadMorton

BEDS4
BATHS2 full
SQUARE FEET1,849
MLS#MDCH2058882
STATUSACTIVE
PROPERTY TYPEResidential - Single Family
SUBDIVISIONCAPITAL ESTATES
SCHOOLCHARLES COUNTY PUBLIC SCHOOLS
Property Description
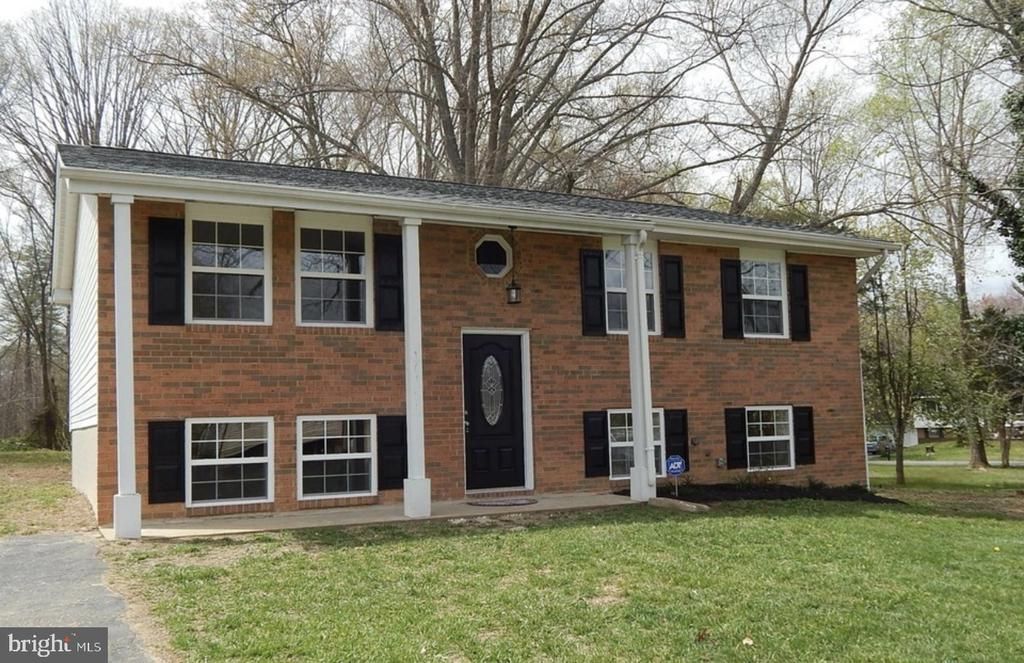
Welcome to 10155 Tucker Lane! This four-bedroom home was renovated in 2016 and has been lived in and enjoyed since. The inviting open floor plan features an open-concept kitchen with stainless-steel appliances that flows seamlessly into the main living area. Downstairs, you’ll find a huge second ensuite, a separate living room, and a conveniently located washer and dryer—creating an ideal space for guests, extended family, or multigenerational living. Outside, enjoy a level lot, a spacious two-level deck overlooking the backyard, and a storage shed for lawn equipment, tools, and seasonal items. This home offers plenty of space and a flexible layout ready for its next owner. Schedule your private showing today!
Property Features
Property Type: Residential - Single Family
Basement: Yes
Basement: Fully Finished, Walkout Level
Cooling: Central A/C
Fuel Type: Central
Heating: Central
Home Style: Split Foyer
Lot Size: 0.46 Acres
Roof Type: Architectural Shingle
Stories: 2.0
Taxes: $4,759
Year Built: 1970
Feature Descriptions
Accessibility: 36"+ wide Halls
Additional Structures: Above Grade, Below Grade
Electric: 120/240V
Exterior: Secure Storage
Exterior: Brick, Combination
Fencing: Partially
Interior: Kitchen - Gourmet
Lot: Backs to Trees
Lot Dimensions: 0.46 Acre(S)
Parking Features: Paved Driveway
Parking Notes: 4 Total Parking Spaces
Sewer: Septic Exists
Special View Info: Trees/Woods
SQFT Above Finished: 999
SQFT Below Finished: 850
SQFT Total Finished: 1849
Structure Type: Detached
Total Garage/Parking Spaces: 4
Utilities: Cable TV
Water: Community
Local Schools
High School: MAURICE J. MCDONOUGH
Middle School: MILTON M. SOMERS
Elementary School: DR. JAMES CRAIK
School District: CHARLES COUNTY PUBLIC SCHOOLS
Listed By / Shown By
Listed By
Agency Name: RE/MAX One
Agency Phone: 4437718009
Shown By
Agent Name: Chad Morton
Agent Phone: (302) 373-5929
Agency Title: Maverick Realty, LLC

Estimate Your Payment
Estimated Payment
$ 1,403.48 per month $890.23 Principal & Interest $396.58 Property Tax $116.67 Homeowner's InsuranceChange Payment Information
CONTACT ME


Privacy Policy / DMCA Notice / ADA Accessibility


This site is hosted, designed and copyright
© 1994 - 2026 by
Delta Media Group, Inc. -- Patent Pending --
10155 Tucker Lane | MLS# MDCH2058882
This single family home located at 10155 Tucker Lane , White Plains, MD 20695 is currently listed for sale with an asking price of $399,999. This property was built in 1970 and has 4 bedrooms and 2 full baths with 1849 sq. ft. Tucker Lane is located in the CAPITAL ESTATES subdivision within the CHARLES COUNTY PUBLIC SCHOOLS school district. Search CAPITAL ESTATES real estate on cmorton.maverickrealtyusa.com today.