ChadMorton

BEDS2
BATHS2 full
SQUARE FEET1,275
MLS#MDHW2073546
STATUSACTIVE
PROPERTY TYPERental - Condominium
SUBDIVISIONTOWN CENTER
SCHOOLHOWARD COUNTY PUBLIC SCHOOLS
Property Description
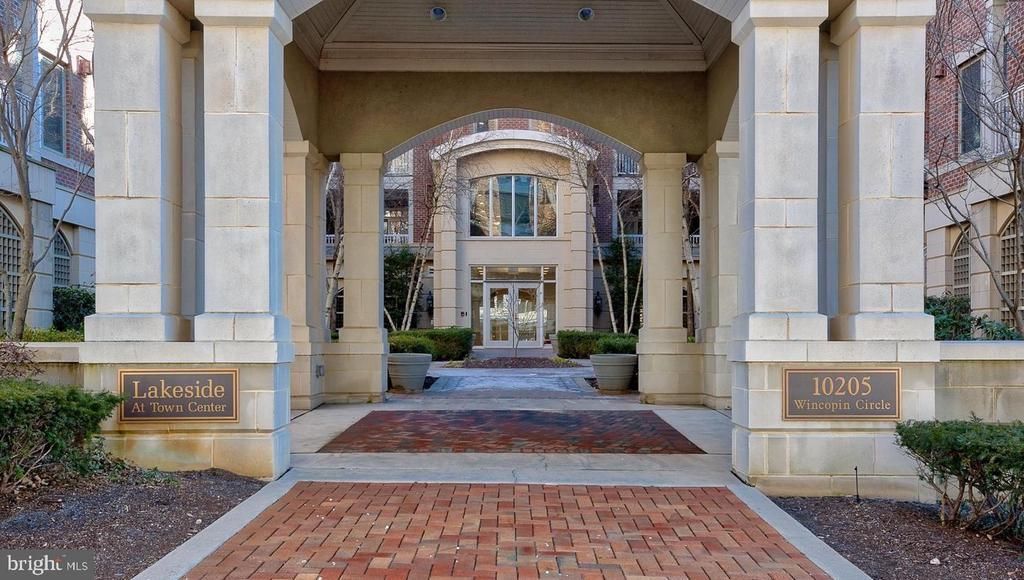
A rarely available condo in Lakeside Town Center, Columbia. Welcome to lakeside living in the heart of Downtown Columbia. This beautifully updated 2‑bedroom, 2‑bath condo offers the perfect blend of comfort, convenience, and modern style in one of Columbia’s most desirable waterfront communities. Step inside to an open, light‑filled layout featuring gleaming wood floors, fresh paint, and an inviting living and dining space ideal for everyday living and entertaining. The kitchen offers ample cabinetry and a functional design that makes meal prep effortless. The spacious primary suite includes generous closet space and an updated en‑suite bath. A second bedroom and full hall bath provide flexibility for guests, a home office, or additional living space. Enjoy your morning coffee or unwind at the end of the day on the private balcony, offering peaceful views and a connection to the vibrant Lake Kittamaqundi community just outside your door. Residents of Wincopin Circle enjoy secure building access, dedicated parking, and unbeatable proximity to Columbia’s best amenities — including the Lakefront, Whole Foods, The Mall in Columbia, Merriweather Post Pavilion, restaurants, walking paths, and seasonal events. Move‑in ready and perfectly located, this condo offers a low‑maintenance lifestyle with all the benefits of downtown Columbia living.
Property Features
Property Type: Rental - Condominium
Cooling: Central A/C
Fireplaces: 1
Fuel Type: Natural Gas
Garage: 2 car attached
Heating: Central,90% Forced Air
Home Style: Contemporary
Stories: 4.0
Year Built: 2005
Feature Descriptions
Accessibility: Elevator,36"+ wide Halls
Additional Structures: Above Grade, Below Grade
Appliances: Built-In Microwave, Built-In Range, Cooktop, Dishwasher, Disposal, Dryer, Dryer - Electric, Microwave, Oven - Single, Oven/Range - Electric, Refrigerator, Washer
Building Name: LAKESIDE @ TOWN CENTRE
Community Amenities: Common Grounds, Elevator, Exercise Room
Days on Site: 1
Exterior: Block, Brick, Other
Fireplace: Double Sided
HOA Fee: $0.00/Annually
Interior: Bathroom - Jetted Tub, Bathroom - Tub Shower, Dining Area, Entry Level Bedroom, Floor Plan - Open, Intercom, Kitchen - Gourmet, Pantry
Number of Rooms: 6
Pet Restrictions: Size/Weight Restriction
Rent Includes: Common Area Maintenance, HOA/Condo Fee, Lawn Service, Parking, Security Monitoring, Sewer, Snow Removal, Taxes, Trash Removal, Water
Sewer: Public Sewer
SQFT Above Finished: 1275
SQFT Total Finished: 1275
Structure Type: Penthouse Unit/Flat/Apartment
Total Garage/Parking Spaces: 2
Water: Public
Local Schools
School District: HOWARD COUNTY PUBLIC SCHOOLS
Listed By / Shown By
Listed By
Agency Name: Compass
Agency Phone: 4102205745
Shown By
Agent Name: Chad Morton
Agent Phone: (302) 373-5929
Agency Title: Maverick Realty, LLC

CONTACT ME


Privacy Policy / DMCA Notice / ADA Accessibility


This site is hosted, designed and copyright
© 1994 - 2026 by
Delta Media Group, Inc. -- Patent Pending --
10205 Wincopin Circle, Unit 302 | MLS# MDHW2073546
This property located at 10205 Wincopin Circle, Unit 302, Columbia, MD 21044 is currently listed for rent with an asking price of $3,000 / Monthly. Wincopin Circle, Unit 302 is located within the HOWARD COUNTY PUBLIC SCHOOLS school district. Search Columbia real estate on cmorton.maverickrealtyusa.com today.