ChadMorton

BEDS4
BATHS2 full 1 partial
SQUARE FEET2,636
MLS#MDBC2171258
STATUSACTIVE
PROPERTY TYPEResidential - Single Family
SUBDIVISIONCROMWELL VALLEY
SCHOOLBALTIMORE COUNTY PUBLIC SCHOOLS
Property Description
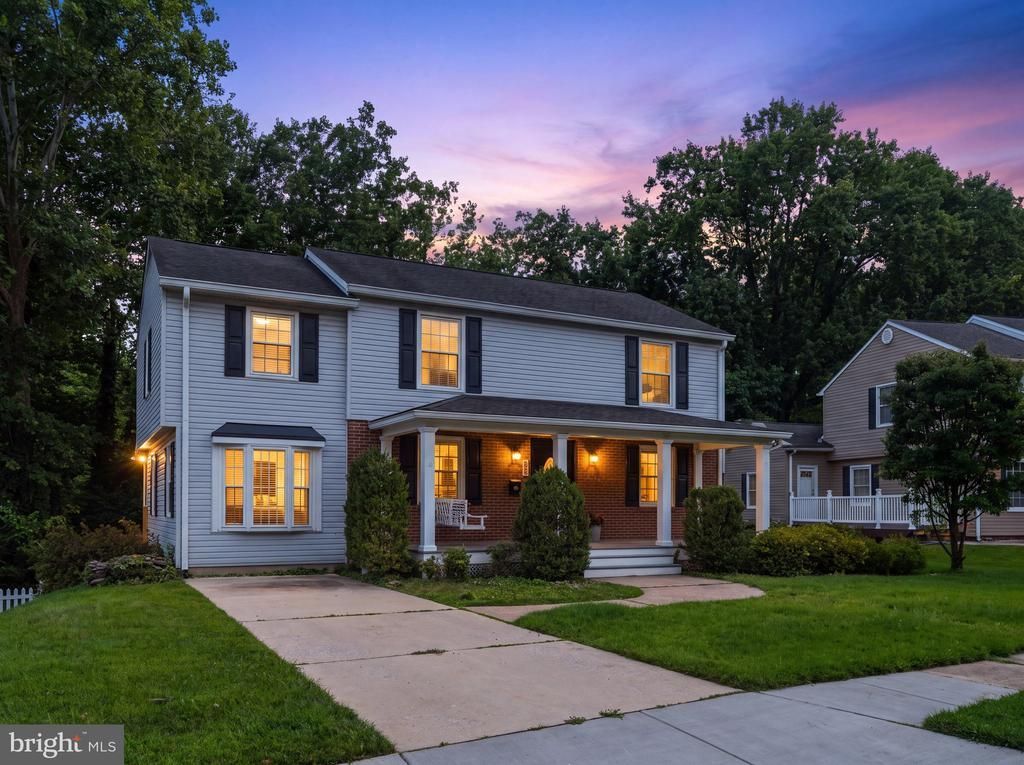
Welcome to this freshly painted Colonial home offering the perfect blend of comfort, space, and timeless charm. Featuring 4 spacious bedrooms and 2.5 bathrooms with updated finishes, this move-in-ready home has been thoughtfully cared for and is ready for its next owners. The inviting layout includes generous living and dining areas, a functional kitchen, and plenty of natural light throughout. The additional living space in the basement is perfect for a family room, home office, gym, or recreation area. There is an huge laundry room which provides an extra space for storage, additionally there is another room at the back, which can be used as a storage room. Step outside to enjoy the expansive deck, ideal for entertaining, outdoor dining, or simply relaxing while overlooking the beautifully maintained backyard. The spacious yard offers plenty of room for gardening, play, or future outdoor enhancements. Don’t miss your chance to own this turnkey home with space, style, and location all in one!
Property Features
Property Type: Residential - Single Family
Basement: Daylight, Full
Basement: Yes
Cooling: Central A/C
Fuel Type: Natural Gas
Heating: Central
Home Style: Colonial
Lot Size: 0.27 Acres
Stories: 3.0
Taxes: $5,033
Year Built: 1973
Feature Descriptions
Additional Structures: Above Grade, Below Grade
Days on Site: 9
Lot Dimensions: 0.27 Acre(S)
Parking Notes: 2 Total Parking Spaces
Sewer: Public Sewer
SQFT Above Finished: 2228
SQFT Below Finished: 408
SQFT Total Finished: 2636
Structure Type: Detached
Total Garage/Parking Spaces: 2
Water: Public
Local Schools
School District: BALTIMORE COUNTY PUBLIC SCHOOLS
Listed By / Shown By
Listed By
Agency Name: Keller Williams Flagship
Agency Phone: 4107297700
Shown By
Agent Name: Chad Morton
Agent Phone: (302) 373-5929
Agency Title: Maverick Realty, LLC

Estimate Your Payment
Estimated Payment
$ 1,677.78 per month $1,112.56 Principal & Interest $419.42 Property Tax $145.80 Homeowner's InsuranceChange Payment Information
CONTACT ME


Privacy Policy / DMCA Notice / ADA Accessibility


This site is hosted, designed and copyright
© 1994 - 2026 by
Delta Media Group, Inc. -- Patent Pending --
1023 Breezewick Road | MLS# MDBC2171258
This single family home located at 1023 Breezewick Road, Towson, MD 21286 is currently listed for sale with an asking price of $499,900. This property was built in 1973 and has 4 bedrooms and 2 full and 1 partial baths with 2636 sq. ft. Breezewick Road is located in the CROMWELL VALLEY subdivision within the BALTIMORE COUNTY PUBLIC SCHOOLS school district. Search CROMWELL VALLEY real estate on cmorton.maverickrealtyusa.com today.