ChadMorton

BEDS3
BATHS2 full
SQUARE FEET2,075
MLS#DENC2109976
STATUSACTIVE
PROPERTY TYPEResidential - Single Family
SUBDIVISIONTHE CASCADES
SCHOOLCHRISTINA
Property Description
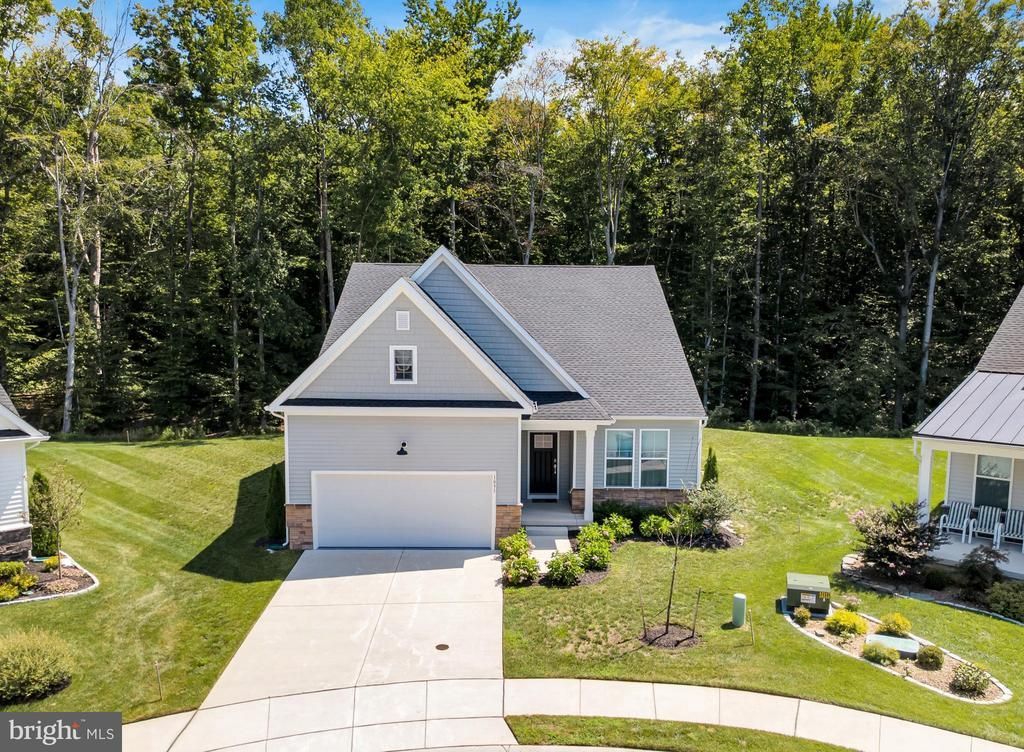
Nestled within the serene and exclusive 55+ community of The Cascades, this stunning residence is designed for those seeking a luxurious lifestyle in a vibrant senior community. This beautifully crafted home, built in 2024, offers an impressive 2,075 square feet of thoughtfully designed living space, perfect for both relaxation and entertaining. Step inside to discover an inviting open floor plan that seamlessly blends the living, dining, and kitchen areas. The spacious combination dining/living area is enhanced by elegant recessed lighting and a cozy gas fireplace, creating a warm ambiance for gatherings. The gourmet kitchen is a chef's dream, featuring a large island, built-in range, and top-of-the-line appliances, including a built-in microwave, wall oven, and dishwasher. The luxurious vinyl plank flooring throughout adds a touch of sophistication while ensuring easy maintenance. This home boasts three generously sized bedrooms, including a primary suite with two walk-in closets and an exquisite primary bathroom, designed for ultimate comfort and privacy. The additional bedrooms are perfect for guests or can be transformed into a home office or hobby space, catering to your lifestyle needs. Outside, the property is situated on a beautifully landscaped lot of 0.25 acres, backing to tranquil trees and located on a peaceful cul-de-sac. Enjoy the community's exceptional amenities, including a sparkling outdoor pool, fitness center, and well-maintained common grounds, all designed to enhance your active lifestyle. The association takes care of common area maintenance, lawn care, snow removal, and trash services, allowing you to focus on enjoying life. Additional features include an attached two-car garage that features a finished - conditioned home office space above complete with a mini-split HVAC to keep you warm in the winter and cool in the summer. A concrete driveway provides exceptional durability, and security features such as a carbon monoxide detector and a security system for peace of mind. The community is designed with sidewalks and street lights, promoting a safe and friendly environment for leisurely strolls. Experience the perfect blend of luxury, comfort, and community in this exquisite home at The Cascades, where every detail has been thoughtfully curated to provide an exceptional living experience. Embrace a lifestyle of elegance and ease in this remarkable residence.
Property Features
Property Type: Residential - Single Family
Cooling: Central A/C
Fireplaces: 1
Fuel Type: Natural Gas
Garage: 2
Heating: Forced Air
Home Style: Ranch/Rambler
Lot Size: 0.25 Acres
Roof Type: Architectural Shingle
Stories: 1.0
Taxes: $5,169
Year Built: 2024
Feature Descriptions
Accessibility: 2+ Access Exits
Additional Structures: Above Grade
Appliances: Built-In Microwave, Built-In Range, Cooktop, Dishwasher, Disposal, Dryer - Front Loading, Exhaust Fan, Oven - Wall, Refrigerator, Washer - Front Loading, Washer/Dryer Stacked, Water Heater - Tankless
Community Amenities: Common Grounds, Fitness Center, Pool - Outdoor
Days on Site: 2
Electric: 200+ Amp Service
Exterior: Concrete
Exterior: Sidewalks, Street Lights
Fireplace: Gas/Propane
Flooring: Luxury Vinyl Plank
HOA Fee: $138.00/Monthly
Interior: Ceiling Fan(s), Combination Dining/Living, Combination Kitchen/Dining, Dining Area, Entry Level Bedroom, Floor Plan - Open, Kitchen - Island, Recessed Lighting, Store/Office, Walk-in Closet(s), Primary Bath(s)
Lot: Backs to Trees, Cul-de-sac
Lot Dimensions: 0.25 Acre(S)
Parking Features: Concrete Driveway
Parking Notes: 4 Total Parking Spaces
Pet Restrictions: Cats OK, Dogs OK
Sewer: Public Sewer
SQFT Above Finished: 2075
SQFT Total Finished: 2075
Structure Type: Detached
Total Garage/Parking Spaces: 4
Water: Public
Local Schools
School District: CHRISTINA
Listed By / Shown By
Listed By
Agency Name: Active Adults Realty
Agency Phone: 3024241890
Shown By
Agent Name: Chad Morton
Agent Phone: (302) 373-5929
Agency Title: Maverick Realty, LLC

Estimate Your Payment
Estimated Payment
$ 1,789.80 per month $1,201.58 Principal & Interest $430.75 Property Tax $157.47 Homeowner's InsuranceChange Payment Information
CONTACT ME


Privacy Policy / DMCA Notice / ADA Accessibility


This site is hosted, designed and copyright
© 1994 - 2026 by
Delta Media Group, Inc. -- Patent Pending --
1031 Shannon Falls Drive | MLS# DENC2109976
This single family home located at 1031 Shannon Falls Drive , Newark, DE 19702 is currently listed for sale with an asking price of $539,900. This property was built in 2024 and has 3 bedrooms and 2 full baths with 2075 sq. ft. Shannon Falls Drive is located in the THE CASCADES subdivision within the CHRISTINA school district. Search THE CASCADES real estate on cmorton.maverickrealtyusa.com today.