ChadMorton

BEDS3
BATHS3 full 1 partial
SQUARE FEET2,558
MLS#MDWA2038332
STATUSACTIVE
PROPERTY TYPEResidential - Townhouse
SUBDIVISIONCARRIAGE HILL
SCHOOLWASHINGTON COUNTY PUBLIC SCHOOLS
Property Description
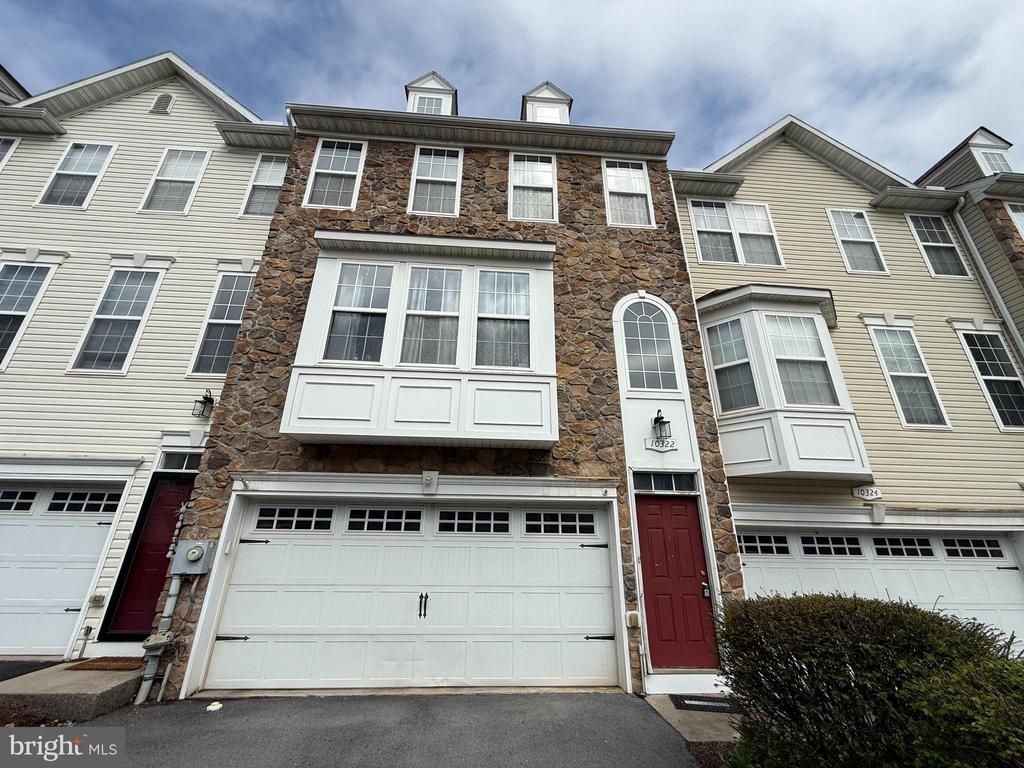
Bring your vision and restore this spacious townhome to its full potential! Offering nearly 3,000 square feet of finished living space across three levels, this interior townhome features 3 bedrooms, 3.5 bathrooms, an oversized primary suite, an open kitchen with center island, spacious living and family rooms, a gas fireplace, finished lower level, and an attached two-car garage. The property requires significant repairs and renovation, including extensive water damage and ceiling repairs, making it an excellent opportunity for investors, contractors, or buyers looking to build equity through rehabilitation. Conveniently located near shopping, restaurants, commuter routes, and I-70. Property is being sold strictly AS-IS. Cash or rehabilitation financing only. Buyer is responsible for verifying all property information and conducting their own due diligence prior to submitting an offer.
Property Features
Property Type: Residential - Townhouse
Basement: Yes
Basement: Fully Finished, Interior Access, Walkout Level, Garage Access
Cooling: Central A/C
Fireplaces: 1
Fuel Type: Natural Gas Available
Garage: 2
Heating: Forced Air
Home Style: Colonial
Lot Size: 0.05 Acres
Stories: 3.0
Taxes: $3,242
Year Built: 2006
Feature Descriptions
Additional Structures: Above Grade, Below Grade
Days on Site: 62
Exterior: Vinyl Siding, Stone
HOA Fee: $180.00/Quarterly
Lot Dimensions: 0.05 Acre(S)
Parking Notes: 2 Total Parking Spaces
Rooms: Family Room
Sewer: Public Sewer
SQFT Above Finished: 1958
SQFT Below Finished: 600
SQFT Total Finished: 2558
Structure Type: Interior Row/Townhouse
Total Garage/Parking Spaces: 2
Water: Public
Local Schools
School District: WASHINGTON COUNTY PUBLIC SCHOOLS
Listed By / Shown By
Listed By
Agency Name: Metro DMV Realty
Agency Phone: 3016848576
Shown By
Agent Name: Chad Morton
Agent Phone: (302) 373-5929
Agency Title: Maverick Realty, LLC

Estimate Your Payment
Estimated Payment
$ 1,025.34 per month $667.67 Principal & Interest $270.17 Property Tax $87.50 Homeowner's InsuranceChange Payment Information
CONTACT ME


Privacy Policy / DMCA Notice / ADA Accessibility


This site is hosted, designed and copyright
© 1994 - 2026 by
Delta Media Group, Inc. -- Patent Pending --
10322 Lantern Lane | MLS# MDWA2038332
This townhouse located at 10322 Lantern Lane, Hagerstown, MD 21740 is currently listed for sale with an asking price of $300,000. This property was built in 2006 and has 3 bedrooms and 3 full and 1 partial baths with 2558 sq. ft. Lantern Lane is located in the CARRIAGE HILL subdivision within the WASHINGTON COUNTY PUBLIC SCHOOLS school district. Search CARRIAGE HILL real estate on cmorton.maverickrealtyusa.com today.