ChadMorton

BEDS1
BATHS1 full
SQUARE FEET616
MLS#MDPG2214614
STATUSACTIVE
PROPERTY TYPEResidential - Condominium
SUBDIVISIONVISTAS AT LAKE ARBOR
SCHOOLPRINCE GEORGES COUNTY PUBLIC SCHOOLS
Property Description
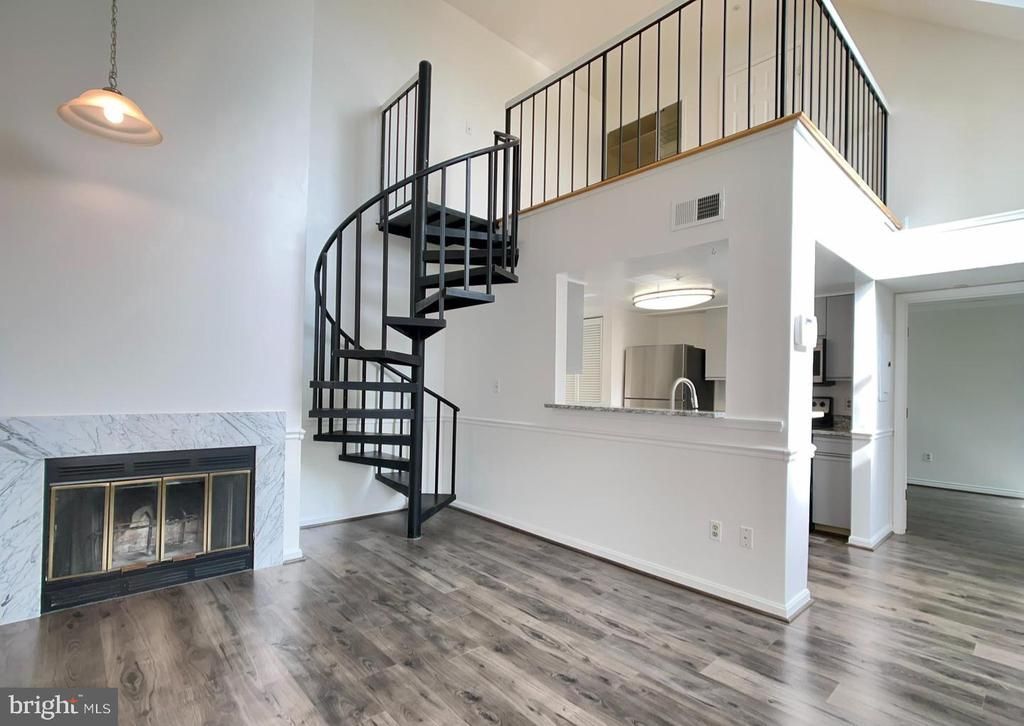
Seller providing 3% ($5,550) closing assistance for offers at asking price. Refreshed and Move-in Ready! Welcome to your new home. NEW luxury vinyl plank floors, granite countertops, stainless steel appliances and HVAC system. Main living area offers a cozy fireplace with vaulted ceilings and huge palladium windows for plenty of natural light. Access to tennis courts and community center, walking distance from playground. Minutes from 495, Metro, dining and shopping at Woodmore Town Center. Schedule your tour today!
Property Features
Property Type: Residential - Condominium
Cooling: Ceiling Fan(s), Central A/C
Fireplaces: 1
Fuel Type: Electric
Heating: Central
Home Style: Unit/Flat
Stories: 1.0
Taxes: $2,299
Year Built: 1990
Feature Descriptions
Additional Structures: Above Grade, Below Grade
Appliances: Dishwasher, Exhaust Fan, Microwave, Oven/Range - Electric, Refrigerator, Washer/Dryer Stacked
Community Amenities: Common Grounds
Condo/Coop Fee: $356.34/Monthly
Days on Site: 2
Exterior: Vinyl Siding
Exterior: Awning(s)
Flooring: Luxury Vinyl Plank
Interior: Ceiling Fan(s)
Number of Rooms: 1
Parking Notes: 2 Total Parking Spaces
Pet Restrictions: No Pet Restrictions
Sewer: Public Sewer
SQFT Above Finished: 616
SQFT Total Finished: 616
Structure Type: Unit/Flat/Apartment
Total Garage/Parking Spaces: 2
Water: Public
Local Schools
School District: PRINCE GEORGES COUNTY PUBLIC SCHOOLS
Listed By / Shown By
Listed By
Agency Name: Real Legacy
Agency Phone: 2406856922
Shown By
Agent Name: Chad Morton
Agent Phone: (302) 373-5929
Agency Title: Maverick Realty, LLC

Estimate Your Payment
Estimated Payment
$ 657.27 per month $411.73 Principal & Interest $191.58 Property Tax $53.96 Homeowner's InsuranceChange Payment Information
CONTACT ME


Privacy Policy / DMCA Notice / ADA Accessibility


This site is hosted, designed and copyright
© 1994 - 2026 by
Delta Media Group, Inc. -- Patent Pending --
10323 Westridge Drive , Unit 2-304 | MLS# MDPG2214614
This condo located at 10323 Westridge Drive , Unit 2-304, Bowie, MD 20721 is currently listed for sale with an asking price of $185,000. This property was built in 1990 and has 1 bedrooms and 1 full baths with 616 sq. ft. Westridge Drive , Unit 2-304 is located in the VISTAS AT LAKE ARBOR subdivision within the PRINCE GEORGES COUNTY PUBLIC SCHOOLS school district. Search VISTAS AT LAKE ARBOR real estate on cmorton.maverickrealtyusa.com today.