ChadMorton

BEDS1
BATHS1 full
SQUARE FEET616
MLS#MDPG2209852
STATUSACTIVE
PROPERTY TYPEResidential - Condominium
SUBDIVISIONVISTAS AT LAKE ARBOR
SCHOOLPRINCE GEORGES COUNTY PUBLIC SCHOOLS
Property Description
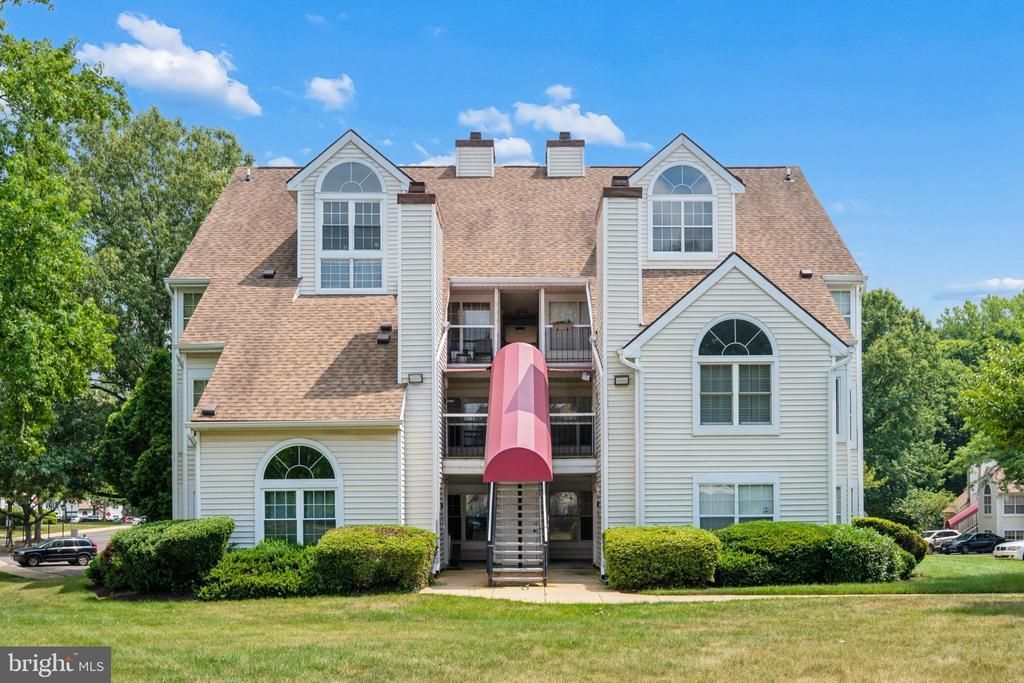
Welcome Home to 10416 Westridge Drive, Unit #5-301 in Bowie, MD! This beautifully updated two level, 1 bedroom, 1 bath condo with loft, offers vaulted ceilings, a cozy fireplace, a spacious open layout, and balcony. The loft provides great additional space for a home office, guest area, or extra living space and a walk-in closet with plenty of storage. Recent updates include new light fixtures, ceiling fan, washer and dryer, and bathroom vanity. Conveniently located close to shopping, parks, schools, public transportation, Northwest Stadium, and major commuter routes. Move-in ready and waiting for its new owner!
Property Features
Property Type: Residential - Condominium
Cooling: Central A/C
Fireplaces: 1
Fuel Type: Electric
Heating: Heat Pump(s)
Home Style: Loft
Lot Size: 0.06 Acres
Stories: 2.0
Taxes: $2,299
Year Built: 1989
Feature Descriptions
Additional Structures: Above Grade, Below Grade
Appliances: Built-In Microwave, Dishwasher, Oven/Range - Electric, Refrigerator, Washer/Dryer Stacked
Condo/Coop Fee: $356.34/Monthly
Days on Site: 54
Exterior: Vinyl Siding
Fireplace: Wood
HOA Fee: $207.00/Annually
Interior: Bathroom - Tub Shower, Ceiling Fan(s), Carpet, Combination Dining/Living, Kitchen - Galley, Spiral Staircase
Lot Dimensions: 0.06 Acre(S)
Pet Restrictions: No Pet Restrictions
Sewer: Public Sewer
SQFT Above Finished: 616
SQFT Total Finished: 616
Structure Type: Penthouse Unit/Flat/Apartment
Water: Public
Local Schools
High School: CHARLES HERBERT FLOWERS
Elementary School: LAKE ARBOR
School District: PRINCE GEORGES COUNTY PUBLIC SCHOOLS
Listed By / Shown By
Listed By
Agency Name: Keller Williams Flagship
Agency Phone: 4107297700
Shown By
Agent Name: Chad Morton
Agent Phone: (302) 373-5929
Agency Title: Maverick Realty, LLC

Estimate Your Payment
Estimated Payment
$ 650.98 per month $406.17 Principal & Interest $191.58 Property Tax $53.23 Homeowner's InsuranceChange Payment Information
CONTACT ME


Privacy Policy / DMCA Notice / ADA Accessibility


This site is hosted, designed and copyright
© 1994 - 2026 by
Delta Media Group, Inc. -- Patent Pending --
10416 Westridge Drive, Unit 5-301 | MLS# MDPG2209852
This condo located at 10416 Westridge Drive, Unit 5-301, Bowie, MD 20721 is currently listed for sale with an asking price of $182,500. This property was built in 1989 and has 1 bedrooms and 1 full baths with 616 sq. ft. Westridge Drive, Unit 5-301 is located in the VISTAS AT LAKE ARBOR subdivision within the PRINCE GEORGES COUNTY PUBLIC SCHOOLS school district. Search VISTAS AT LAKE ARBOR real estate on cmorton.maverickrealtyusa.com today.