ChadMorton

BEDS5
BATHS3 full
SQUARE FEET3,012
MLS#DEKT2051608
STATUSPENDING
PROPERTY TYPEResidential - Single Family
SUBDIVISIONPOND VIEW ESTATES
SCHOOLLAKE FOREST
Property Description
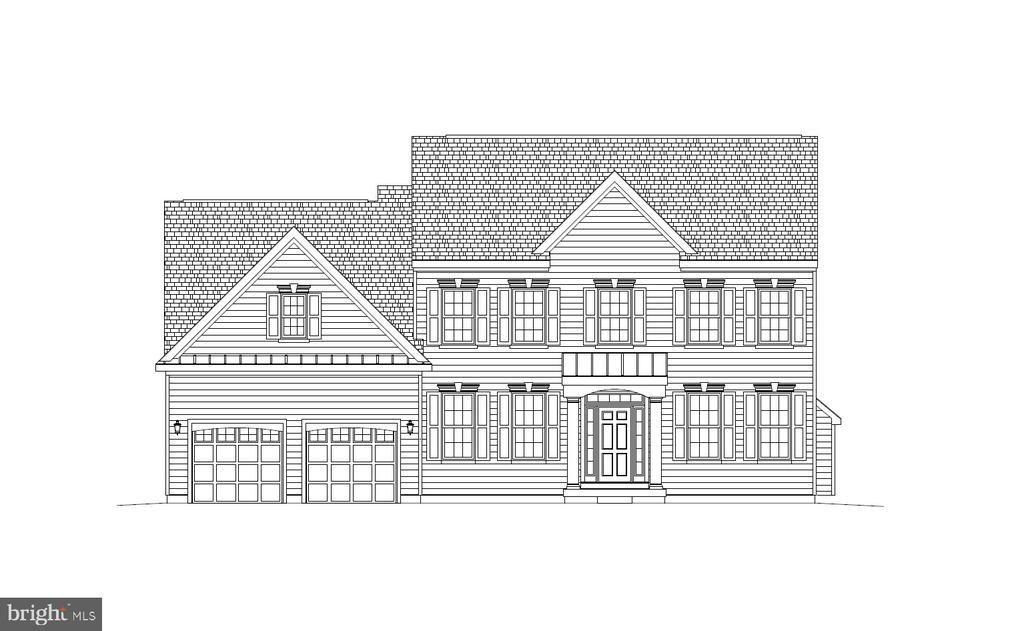
The Kingsport Traditional on homesite 105 featuring 5 Bedrooms, 3 Baths, extended Kitchen and Breakfast Area, Full Lower Level and 2.5 car Garage.
Property Features
Property Type: Residential - Single Family
Basement: Yes
Basement: Full
Cooling: Central A/C
Fireplaces: 1
Fuel Type: Natural Gas
Garage: 2
Heating: Forced Air
Home Style: Traditional
Lot Size: 0.24 Acres
Roof Type: Shingle
Stories: 2.0
Taxes: $0
Year Built: 2026
Feature Descriptions
Additional Structures: Above Grade
Appliances: Built-In Range, Dishwasher, Built-In Microwave
Building Name: NONE AVAILABLE
Days on Site: 10
Electric: 200+ Amp Service
Exterior: Vinyl Siding
Flooring: Carpet, Luxury Vinyl Plank, Ceramic Tile
HOA Fee: $350.00/Annually
Lot Dimensions: 0.24 Acre(S)
Parking Notes: 2 Total Parking Spaces
Pet Restrictions: Cats OK, Dogs OK
Rooms: Dining Room, Primary Bedroom, Bedroom 2,Bedroom 3,Bedroom 4,Bedroom 5,Kitchen, Family Room, Breakfast Room, Study, Laundry, Bathroom 2,Bathroom 3,Primary Bathroom
Sewer: Public Sewer
SQFT Above Finished: 3012
SQFT Total Finished: 3012
Structure Type: Detached
Total Garage/Parking Spaces: 2
Utilities: Cable TV
Water: Public
Windows: Energy Efficient
Room Sizes
Primary Bedroom: 15 x 18 Level - Upper 1
Bedroom 2: 11 x 13 Level - Upper 1
Bedroom 3: 11 x 13 Level - Upper 1
Bedroom 4: 12 x 13 Level - Upper 1
Kitchen: 16 x 11 Level - Main
Breakfast Room: 16 x 11 Level - Main
Family Room: 17 x 15 Level - Main
Dining Room: 13 x 13 Level - Main
Study: 13 x 13 Level - Main
Bedroom 5: 13 x 11 Level - Main
Local Schools
School District: LAKE FOREST
Listed By / Shown By
Listed By
Agency Name: RE/MAX Associates-Hockessin
Agency Phone: 3022343800
Shown By
Agent Name: Chad Morton
Agent Phone: (302) 373-5929
Agency Title: Maverick Realty, LLC

Estimate Your Payment
Estimated Payment
$ 1,623.46 per month $1,435.35 Principal & Interest $0.00 Property Tax (data not provided by mls) $188.11 Homeowner's InsuranceChange Payment Information
CONTACT ME


Privacy Policy / DMCA Notice / ADA Accessibility


This site is hosted, designed and copyright
© 1994 - 2026 by
Delta Media Group, Inc. -- Patent Pending --
105 Selenium Lane | MLS# DEKT2051608
This single family home located at 105 Selenium Lane , Felton, DE 19943 is currently listed for sale with an asking price of $644,937. This property was built in 2026 and has 5 bedrooms and 3 full baths with 3012 sq. ft. Selenium Lane is located in the POND VIEW ESTATES subdivision within the LAKE FOREST school district. Search POND VIEW ESTATES real estate on cmorton.maverickrealtyusa.com today.