ChadMorton

BEDS2
BATHS1 full 1 partial
SQUARE FEET1,312
MLS#MDBC2174002
STATUSACTIVE
PROPERTY TYPEResidential - Single Family
SUBDIVISIONMIDDLE RIVER
SCHOOLBALTIMORE COUNTY PUBLIC SCHOOLS
Property Description
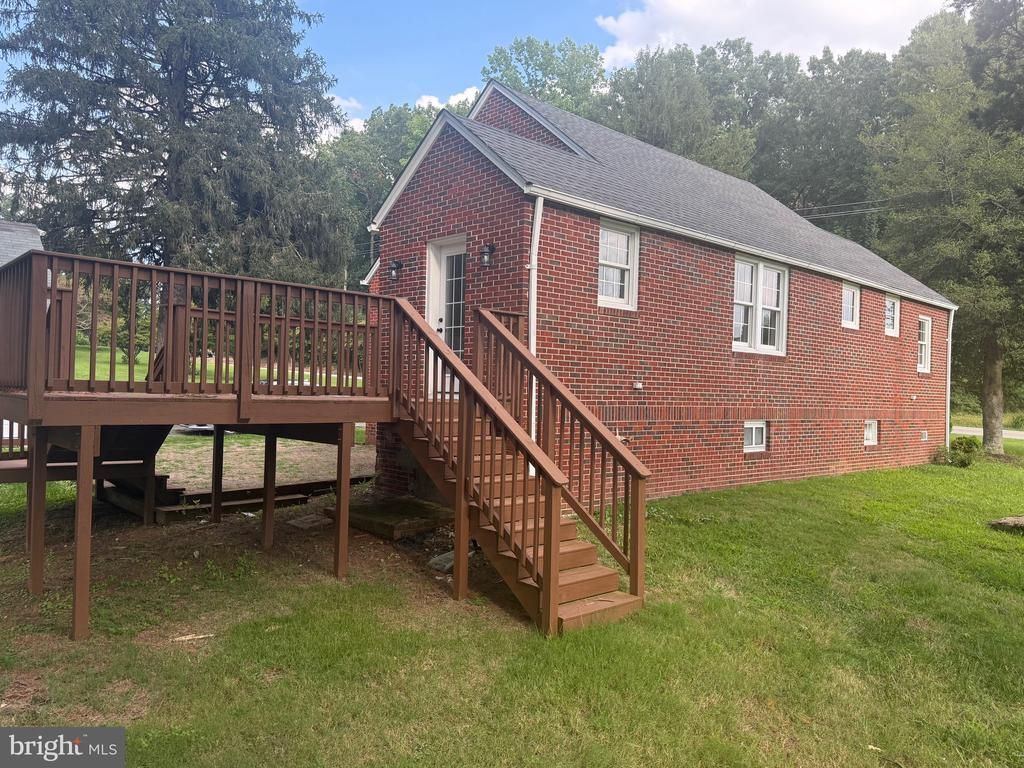
Introducing 10516 Bird River Road, a beautiful Cape Cod residence perfectly suited for first-time homebuyers or individuals seeking a refined downsized lifestyle. The primary bedroom located on the main floor. New stainless steel kitchen appliances, kitchen cabinets, granite countertops, ceiling fans, freshly painted, new carpet, flooring & new garage door. New septic system has been approved and is in the process of being installed. Don't miss this opportunity schedule your showing today.
Property Features
Property Type: Residential - Single Family
Basement: Yes
Cooling: Window Unit(s)
Fuel Type: Oil
Garage: 2
Heating: Forced Air
Home Style: Cape Cod
Lot Size: 1.73 Acres
Roof Type: Composite, Shingle
Stories: 1.5
Taxes: $2,641
Year Built: 1939
Feature Descriptions
Additional Structures: Above Grade, Below Grade
Appliances: Dishwasher, Oven - Single, Oven/Range - Electric, Water Heater
Days on Site: 4
Exterior: Brick
Exterior: Secure Storage, Other
Flooring: Luxury Vinyl Plank
Interior: Bathroom - Soaking Tub, Bathroom - Walk-In Shower, Ceiling Fan(s), Combination Kitchen/Dining, Dining Area, Entry Level Bedroom, Floor Plan - Open, Primary Bath(s), Upgraded Countertops, Other
Lot: Backs to Trees, Fishing Available, Front Yard, Level, Not In Development, Rear Yard, Road Frontage, SideYard(s), Stream/Creek
Lot Dimensions: 1.73 Acre(S)
Number of Rooms: 7
Parking Features: Private
Parking Notes: 2 Total Parking Spaces
Rooms: Living Room, Dining Room, Primary Bedroom, Bedroom 2,Kitchen, Half Bath
Sewer: On Site Septic
Special View Info: Creek/Stream, Trees/Woods
SQFT Above Finished: 1312
SQFT Total Finished: 1312
Structure Type: Detached
Total Garage/Parking Spaces: 2
Utilities: Cable TV Available, Electric Available, Phone Available, Water Available
Water: Public
Local Schools
School District: BALTIMORE COUNTY PUBLIC SCHOOLS
Listed By / Shown By
Listed By
Agency Name: Manor West Realty
Agency Phone: 7172908182
Shown By
Agent Name: Chad Morton
Agent Phone: (302) 373-5929
Agency Title: Maverick Realty, LLC

Estimate Your Payment
Estimated Payment
$ 1,108.41 per month $785.40 Principal & Interest $220.08 Property Tax $102.93 Homeowner's InsuranceChange Payment Information
CONTACT ME


Privacy Policy / DMCA Notice / ADA Accessibility


This site is hosted, designed and copyright
© 1994 - 2026 by
Delta Media Group, Inc. -- Patent Pending --
10516 Bird River Road | MLS# MDBC2174002
This single family home located at 10516 Bird River Road , Middle River, MD 21220 is currently listed for sale with an asking price of $352,900. This property was built in 1939 and has 2 bedrooms and 1 full and 1 partial baths with 1312 sq. ft. Bird River Road is located in the MIDDLE RIVER subdivision within the BALTIMORE COUNTY PUBLIC SCHOOLS school district. Search MIDDLE RIVER real estate on cmorton.maverickrealtyusa.com today.