ChadMorton

BEDS2
BATHS2 full
SQUARE FEET1,162
MLS#MDMC2243626
STATUSACTIVE
PROPERTY TYPERental - Condominium
SUBDIVISIONPARKSIDE CONDOMINIUMS
SCHOOLMONTGOMERY COUNTY PUBLIC SCHOOLS
Property Description
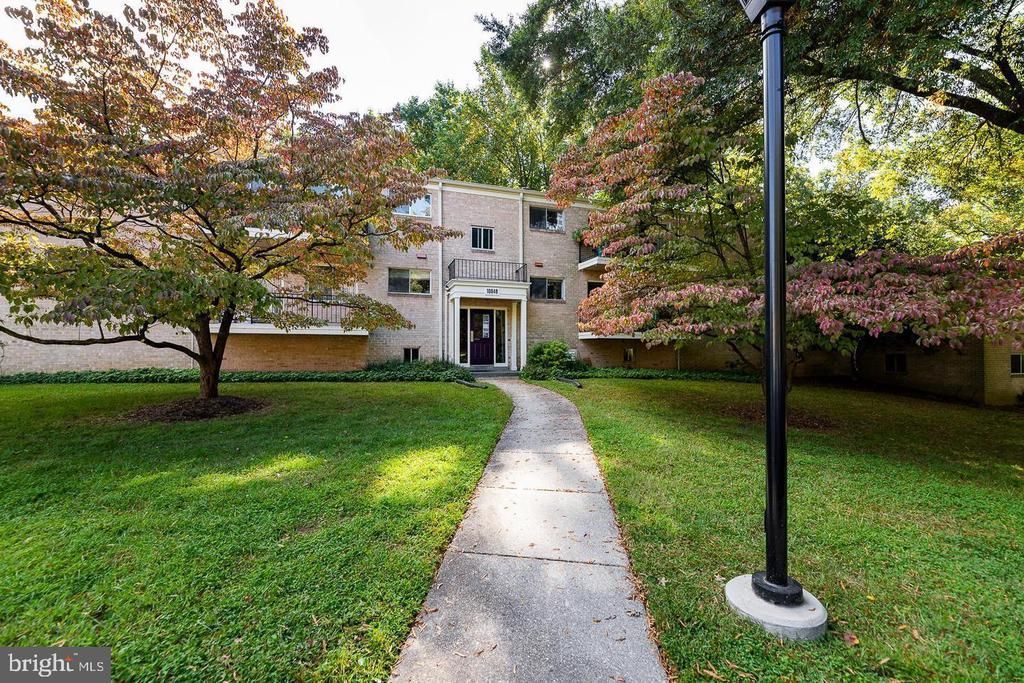
Welcome home to this beautifully updated two-bedroom, two full-bath residence, ideally situated on the third floor with a private balcony overlooking a peaceful wooded setting. Filled with natural light, this inviting home offers comfort, style, and serene views. Located in the award-winning Parkside community in Bethesda, you'll enjoy a park-like setting with exceptional convenience. Walk to the Grosvenor-Strathmore Metro (Red Line) for an easy commute, or take advantage of quick access to I-495 (the Beltway) and I-270. Enjoy the charm of nearby Garrett Park, featuring the MARC station and the seasonal farmers market. You're also just moments from the renowned Strathmore Music Center and Arts Center, as well as NIH and Walter Reed National Military Medical Center. Rent conveniently includes all utilities - heat, air conditioning, electricity, gas, and water - along with parking, extra storage, and access to countless community amenities. Residents enjoy three swimming pools, two tennis courts, two clubhouses, a ballfield, playground, picnic areas with grills, and community gardens. Come take a peek!
Property Features
Property Type: Rental - Condominium
Cooling: Central A/C
Fuel Type: Central
Heating: Central, Forced Air
Home Style: Contemporary
Stories: 1.0
Year Built: 1966
Feature Descriptions
Additional Structures: Above Grade, Below Grade
Appliances: Built-In Microwave, Dishwasher, Disposal, Exhaust Fan, Oven/Range - Gas, Refrigerator
Building Name: PARKSIDE CODM
Days on Site: 15
Exterior: Brick
Interior: Carpet, Combination Dining/Living, Flat, Pantry, Bathroom - Stall Shower, Bathroom - Tub Shower, Upgraded Countertops
Parking Features: On Street, Parking Lot, Permit Included, Paved Parking, Rented/Permit Required, Unassigned
Sewer: Public Sewer
SQFT Above Finished: 1162
SQFT Total Finished: 1162
Structure Type: Unit/Flat/Apartment
Water: Public
Local Schools
High School: WALTER JOHNSON
School District: MONTGOMERY COUNTY PUBLIC SCHOOLS
Listed By / Shown By
Listed By
Agency Name: TTR Sotheby's International Realty
Agency Phone: 2022343344
Shown By
Agent Name: Chad Morton
Agent Phone: (302) 373-5929
Agency Title: Maverick Realty, LLC

CONTACT ME


Privacy Policy / DMCA Notice / ADA Accessibility


This site is hosted, designed and copyright
© 1994 - 2026 by
Delta Media Group, Inc. -- Patent Pending --
10648 Montrose Avenue, Unit 102 | MLS# MDMC2243626
This property located at 10648 Montrose Avenue, Unit 102, Bethesda, MD 20814 is currently listed for rent with an asking price of $2,600 / Monthly. Montrose Avenue, Unit 102 is located within the MONTGOMERY COUNTY PUBLIC SCHOOLS school district. Search Bethesda real estate on cmorton.maverickrealtyusa.com today.