ChadMorton

BEDS3
BATHS1 full 1 partial
SQUARE FEET1,250
MLS#DENC2111358
STATUSACTIVE
PROPERTY TYPEResidential - Single Family
SUBDIVISIONBELLEFONTE
SCHOOLBRANDYWINE
Property Description
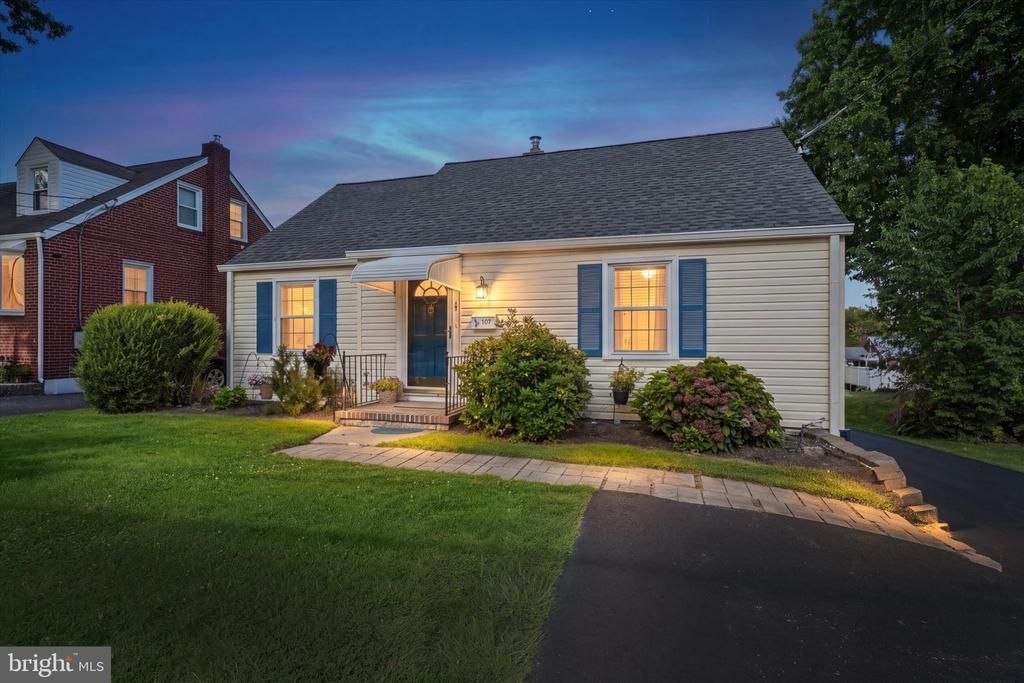
Extensively renovated 3-bedroom, 1.5-bath Cape near the heart of Bellefonte with major mechanical and cosmetic improvements already completed. Updates include a new HVAC system, hot water heater, electrical panel, updated plumbing throughout, basement piping and sewer-line replacement, main water valve and pipe, basement waterproofing, new gutters, and an upstairs mini-split. Inside, you'll find a completely renovated kitchen with quartz countertops and stainless appliances, renovated full bath, new upstairs half bath, fresh paint, and updated finishes throughout. Outside features include a fully fenced yard, new garage door, landscaping, and substantially expanded driveway with parking for approximately eight vehicles plus a one-car garage. Conveniently located near the shops, restaurants, and charm of Bellefonte, this home combines classic Cape character with an impressive amount of the expensive work already done. Bright, welcoming, and thoughtfully updated, this charming Cape offers comfortable living spaces, a spacious upstairs bedroom suite, a fully fenced backyard, and an easy-to-love location near the shops, restaurants, and neighborhood charm of Bellefonte.
Property Features
Property Type: Residential - Single Family
Basement: Yes
Basement: Full
Cooling: Central A/C, Other
Fuel Type: Natural Gas
Garage: 1
Heating: Forced Air, Other
Home Style: Cape Cod
Lot Size: 0.19 Acres
Roof Type: Asphalt, Shingle
Stories: 1.5
Taxes: $2,777
Year Built: 1948
Feature Descriptions
Additional Structures: Above Grade, Below Grade
Appliances: Built-In Microwave, Dishwasher, Disposal, Dryer, Oven/Range - Gas, Range Hood, Refrigerator, Stainless Steel Appliances, Washer
Electric: 200+ Amp Service
Exterior: Vinyl Siding
Exterior: Flood Lights, Sidewalks
Flooring: Carpet, Hardwood
Interior: Ceiling Fan(s), Crown Moldings, Dining Area, Entry Level Bedroom, Floor Plan - Traditional, Upgraded Countertops, Wood Floors
Lot Dimensions: 0.19 Acre(S)
Parking Notes: 9 Total Parking Spaces
Sewer: Public Sewer
SQFT Above Finished: 1250
SQFT Total Finished: 1250
Structure Type: Detached
Total Garage/Parking Spaces: 9
Water: Public
Windows: Double Hung, Double Pane
Local Schools
School District: BRANDYWINE
Listed By / Shown By
Listed By
Agency Name: Long & Foster Real Estate, Inc.
Agency Phone: 3023515000
Shown By
Agent Name: Chad Morton
Agent Phone: (302) 373-5929
Agency Title: Maverick Realty, LLC

Estimate Your Payment
Estimated Payment
$ 1,238.06 per month $890.00 Principal & Interest $231.42 Property Tax $116.64 Homeowner's InsuranceChange Payment Information
CONTACT ME


Privacy Policy / DMCA Notice / ADA Accessibility


This site is hosted, designed and copyright
© 1994 - 2026 by
Delta Media Group, Inc. -- Patent Pending --
107 Beeson Road | MLS# DENC2111358
This single family home located at 107 Beeson Road, Wilmington, DE 19809 is currently listed for sale with an asking price of $399,900. This property was built in 1948 and has 3 bedrooms and 1 full and 1 partial baths with 1250 sq. ft. Beeson Road is located in the BELLEFONTE subdivision within the BRANDYWINE school district. Search BELLEFONTE real estate on cmorton.maverickrealtyusa.com today.