ChadMorton

BEDS4
BATHS3 full
SQUARE FEET2,040
MLS#MDBA2227784
STATUSACTIVE
PROPERTY TYPEResidential - Townhouse
SUBDIVISIONPATTERSON PARK
SCHOOLBALTIMORE CITY PUBLIC SCHOOLS
Property Description
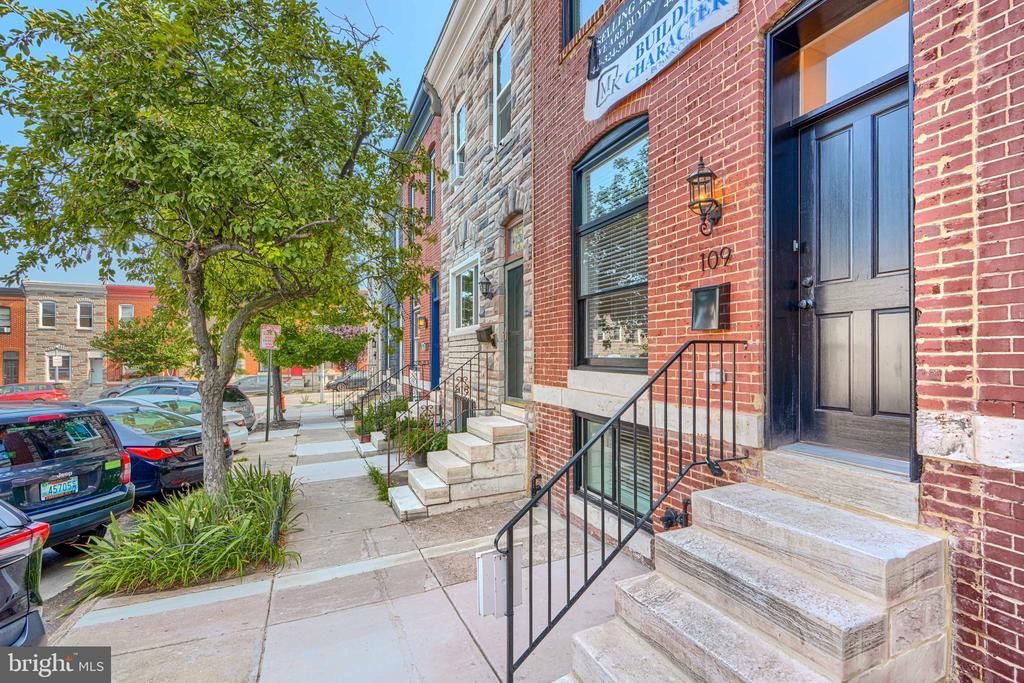
Brand New CHAP Renovation by Building Character with 2-CAR PARKING. Extra Wide House Includes a Large Living Room, Dining Room and Kitchen on the Main Level. The Upper Level Includes 2 Bedrooms, 2 Full Bathrooms, 2 Linen Closets and Hallway Access to the Roof-Top Deck. The Full House-Length Lower Level Offers 2 More Rooms, the Third Full Bath, Storage Space and Rear Exterior Egress. Insulation is Energy Efficient Spray Foam. Whole House Audio System. Custom Tile, Trim and Paint. And Don’t Forget the Amazing Building Character 2-Year Builder Service Warranty.
Property Features
Property Type: Residential - Townhouse
Basement: Fully Finished, Connecting Stairway
Basement: Yes
Cooling: Central A/C
Fuel Type: Natural Gas
Heating: Forced Air
Home Style: Federal
Lot Size: 0.03 Acres
Stories: 3.0
Taxes: $3,936
Year Built: 1900
Feature Descriptions
Additional Structures: Above Grade, Below Grade
Appliances: Built-In Microwave, Dishwasher, Disposal, Dryer, Energy Efficient Appliances, Icemaker, Oven/Range - Gas, Refrigerator, Stainless Steel Appliances, Washer
Days on Site: 17
Exterior: Brick
Interior: Bathroom - Tub Shower, Bathroom - Walk-In Shower, Carpet, Ceiling Fan(s), Combination Dining/Living, Crown Moldings, Dining Area, Floor Plan - Open, Kitchen - Gourmet, Kitchen - Island, Primary Bath(s), Recessed Lighting, Upgraded Countertops, Walk-in Closet(s), Wood Floors
Lot Dimensions: 0.03 Acre(S)
Municipality: Baltimore City
Parking Notes: 1 Total Parking Spaces
Sewer: Public Sewer
SQFT Above Finished: 1360
SQFT Below Finished: 680
SQFT Total Finished: 2040
Structure Type: Interior Row/Townhouse
Total Garage/Parking Spaces: 1
Water: Public
Local Schools
School District: BALTIMORE CITY PUBLIC SCHOOLS
Listed By / Shown By
Listed By
Agency Name: Berkshire Hathaway HomeServices Homesale Realty
Agency Phone: 4108142400
Shown By
Agent Name: Chad Morton
Agent Phone: (302) 373-5929
Agency Title: Maverick Realty, LLC

Estimate Your Payment
Estimated Payment
$ 1,586.36 per month $1,112.56 Principal & Interest $328.00 Property Tax $145.80 Homeowner's InsuranceChange Payment Information
CONTACT ME


Privacy Policy / DMCA Notice / ADA Accessibility


This site is hosted, designed and copyright
© 1994 - 2026 by
Delta Media Group, Inc. -- Patent Pending --
109 S Clinton Street | MLS# MDBA2227784
This townhouse located at 109 S Clinton Street, Baltimore, MD 21224 is currently listed for sale with an asking price of $499,900. This property was built in 1900 and has 4 bedrooms and 3 full baths with 2040 sq. ft. S Clinton Street is located in the PATTERSON PARK subdivision within the BALTIMORE CITY PUBLIC SCHOOLS school district. Search PATTERSON PARK real estate on cmorton.maverickrealtyusa.com today.