ChadMorton

BEDS3
BATHS2 full 2 partial
SQUARE FEET2,326
MLS#MDPG2215324
STATUSACTIVE
PROPERTY TYPEResidential - Townhouse
SUBDIVISIONOVERLOOK AT WESTMORE
SCHOOLPRINCE GEORGES COUNTY PUBLIC SCHOOLS
Property Description
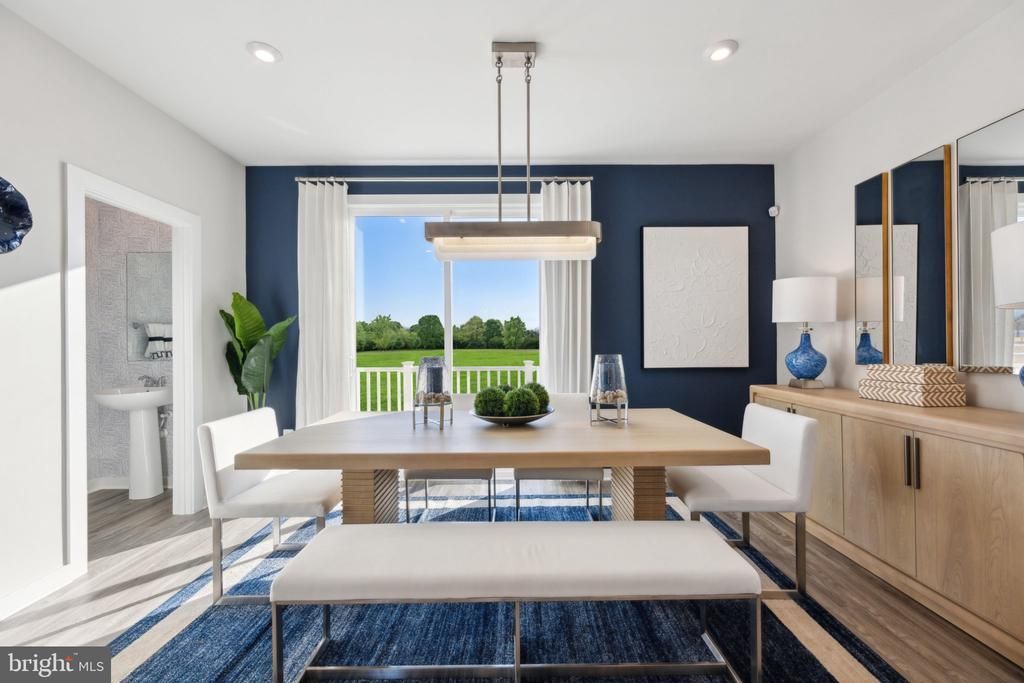
Discover the charm of this new construction townhouse in the desirable Overlook at Westmore community, set to be completed in 2026. This home features a modern open floor plan, perfect for entertaining and everyday living. The spacious family room flows seamlessly into the dining area, while the kitchen boasts upgraded countertops, an island, and ENERGY STAR qualified appliances, including a gas range and dishwasher. With three inviting bedrooms, including a luxurious master suite with a walk-in closet, this home is designed for comfort. Enjoy the convenience of two full and two half bathrooms, ensuring ample space for everyone. Step outside to enjoy community amenities such as a refreshing pool, clubhouse, and playgrounds, all maintained by the association for your ease. With an attached garage and driveway parking, convenience is at your fingertips. Embrace the potential of this beautiful home and make it your own!
Property Features
Property Type: Residential - Townhouse
Cooling: Central A/C, Programmable Thermostat
Fuel Type: Natural Gas
Garage: 2
Heating: Forced Air
Home Style: Traditional, Contemporary
Lot Size: 0.03 Acres
Stories: 3.0
Taxes: $0
Year Built: 2026
Feature Descriptions
Accessibility: Doors - Lever Handle(s), >84" Garage Door
Additional Structures: Above Grade
Appliances: Dishwasher, Disposal, Exhaust Fan, Microwave, Oven/Range - Gas, Refrigerator
Community Amenities: Club House, Common Grounds, Pool - Outdoor, Tot Lots/Playground, Picnic Area
Days on Site: 17
Exterior: Brick Front, Vinyl Siding
HOA Fee: $175.00/Monthly
Interior: Dining Area, Family Room Off Kitchen, Floor Plan - Open, Kitchen - Island, Recessed Lighting, Upgraded Countertops, Walk-in Closet(s)
Lot Dimensions: 0.03 Acre(S)
Parking Notes: 4 Total Parking Spaces
Sewer: Public Sewer
SQFT Above Finished: 2326
SQFT Total Finished: 2326
Structure Type: Interior Row/Townhouse
Total Garage/Parking Spaces: 4
Water: Public
Windows: ENERGY STAR Qualified
Local Schools
High School: DR. HENRY A. WISE, JR. HIGH
Middle School: KETTERING
Elementary School: ARROWHEAD
School District: PRINCE GEORGES COUNTY PUBLIC SCHOOLS
Listed By / Shown By
Listed By
Agency Name: SM Brokerage, LLC
Agency Phone: 5719997039
Shown By
Agent Name: Chad Morton
Agent Phone: (302) 373-5929
Agency Title: Maverick Realty, LLC

Estimate Your Payment
Estimated Payment
$ 1,395.08 per month $1,233.43 Principal & Interest $0.00 Property Tax (data not provided by mls) $161.64 Homeowner's InsuranceChange Payment Information
CONTACT ME


Privacy Policy / DMCA Notice / ADA Accessibility


This site is hosted, designed and copyright
© 1994 - 2026 by
Delta Media Group, Inc. -- Patent Pending --
10948 Pinnacle Green Road | MLS# MDPG2215324
This townhouse located at 10948 Pinnacle Green Road, Upper Marlboro, MD 20774 is currently listed for sale with an asking price of $554,210. This property was built in 2026 and has 3 bedrooms and 2 full and 2 partial baths with 2326 sq. ft. Pinnacle Green Road is located in the OVERLOOK AT WESTMORE subdivision within the PRINCE GEORGES COUNTY PUBLIC SCHOOLS school district. Search OVERLOOK AT WESTMORE real estate on cmorton.maverickrealtyusa.com today.