ChadMorton

BEDS4
BATHS2 full
SQUARE FEET1,818
MLS#DEKT2049640
STATUSACTIVE UNDER CONTRACT
PROPERTY TYPEResidential - Single Family
SUBDIVISIONBICENTENNIAL VIL
SCHOOLCAPITAL
Property Description
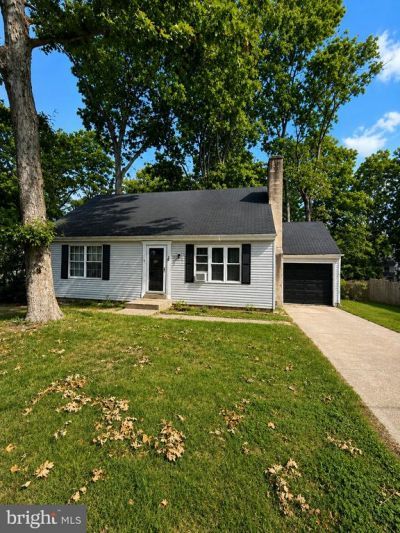
Bring your vision and imagine the possibilities at 11 Liberty Drive! This 4-bedroom, 2-bath Cape Cod offers 1,818 square feet of finished living space and an opportunity to create a home that truly reflects your style. Whether you're an investor searching for your next project or a buyer ready to roll up your sleeves and transform a property into your dream home, this one is full of potential. The flexible floor plan includes entry-level bedroom space, an eat-in kitchen, dining area, fireplace, and a full finished basement offering additional room to spread out. Outside, you'll find an approximately 0.30-acre lot, driveway parking, and an attached one-car garage. Central air, natural gas forced-air heat, public water, and public sewer add to the home's practical features. A major bonus—a NEW ROOF was recently installed October 1st! Conveniently located in the Bicentennial Village community in Dover, this property is ready for its next chapter. With some imagination, updates, and personal touches, 11 Liberty Drive could become something special. Property is being sold AS-IS. Bring your ideas, see the potential, and start imagining what you could make of this home!
Property Features
Property Type: Residential - Single Family
Basement: Yes
Basement: Full, Fully Finished
Cooling: Central A/C
Fireplaces: 1
Fuel Type: Natural Gas
Garage: 1
Heating: Forced Air
Home Style: Cape Cod
Lot Size: 0.30 Acres
Roof Type: Pitched, Shingle
Stories: 1.5
Taxes: $1,621
Year Built: 1977
Feature Descriptions
Additional Structures: Above Grade, Below Grade
Appliances: Built-In Range, Dishwasher, Dryer, Microwave, Oven/Range - Electric, Refrigerator, Stainless Steel Appliances, Washer, Water Heater
Building Name: NONE AVAILABLE
Days on Site: 81
Exterior: Vinyl Siding
Exterior: Sidewalks, Street Lights
Flooring: Wall to Wall Carpeting, Vinyl
Interior: Bathroom - Tub Shower, Carpet, Ceiling Fan(s), Dining Area, Entry Level Bedroom, Kitchen - Eat-In, Wood Floors
Lot Dimensions: 0.30 Acre(S)
Parking Notes: 3 Total Parking Spaces
Pet Restrictions: Cats OK, Dogs OK
Sewer: Public Sewer
SQFT Above Finished: 1818
SQFT Total Finished: 1818
Structure Type: Detached
Total Garage/Parking Spaces: 3
Utilities: Electric Available, Natural Gas Available, Sewer Available, Water Available
Water: Public
Local Schools
School District: CAPITAL
Listed By / Shown By
Listed By
Agency Name: Coldwell Banker Realty
Agency Phone: 3025391777
Shown By
Agent Name: Chad Morton
Agent Phone: (302) 373-5929
Agency Title: Maverick Realty, LLC

Estimate Your Payment
Estimated Payment
$ 852.49 per month $634.29 Principal & Interest $135.08 Property Tax $83.13 Homeowner's InsuranceChange Payment Information
CONTACT ME


Privacy Policy / DMCA Notice / ADA Accessibility


This site is hosted, designed and copyright
© 1994 - 2026 by
Delta Media Group, Inc. -- Patent Pending --
11 Liberty Drive | MLS# DEKT2049640
This single family home located at 11 Liberty Drive, Dover, DE 19904 is currently listed for sale with an asking price of $285,000. This property was built in 1977 and has 4 bedrooms and 2 full baths with 1818 sq. ft. Liberty Drive is located in the BICENTENNIAL VIL subdivision within the CAPITAL school district. Search BICENTENNIAL VIL real estate on cmorton.maverickrealtyusa.com today.