ChadMorton

BEDS2
BATHS2 full
SQUARE FEET1,309
MLS#MDBA2227150
STATUSACTIVE
PROPERTY TYPEResidential - Condominium
SUBDIVISIONMOUNT VERNON PLACE HISTORIC DISTRICT
SCHOOLBALTIMORE CITY PUBLIC SCHOOLS
Property Description
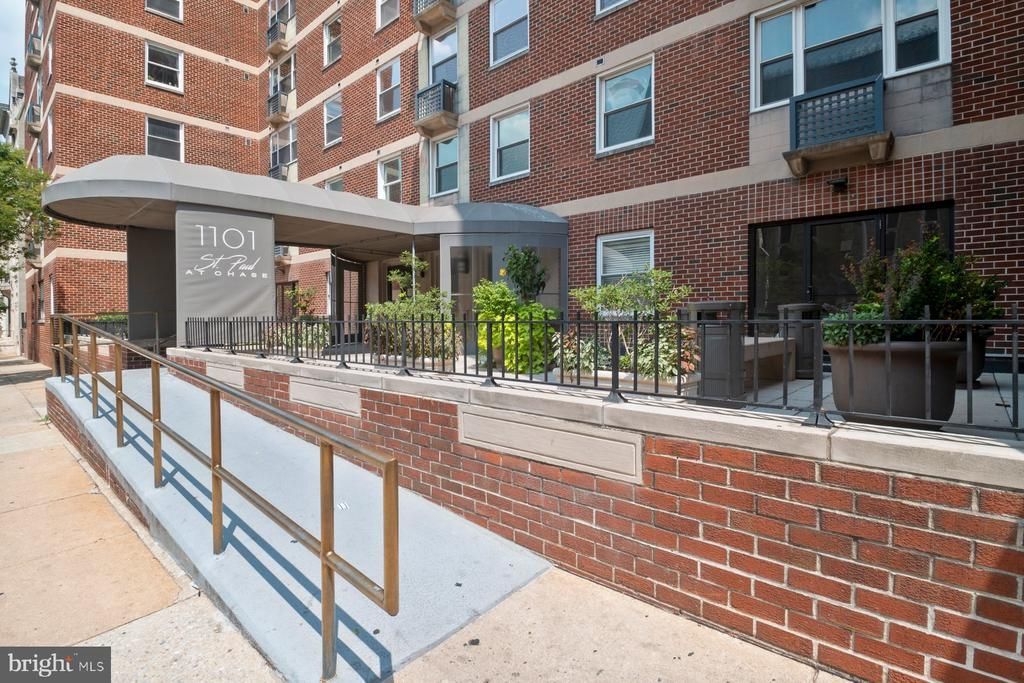
Bring your vision to this spacious 2-bedroom, 2-bath condo in the St. Paul at Chase building, ideally located in the heart of Baltimore's Mount Vernon neighborhood. Offering convenient one-level living in an elevator building, this unit is ready for a new owner to make it their own with cosmetic updates and personal touches. The home features central A/C and heat, two full bathrooms, and a functional layout with plenty of potential. The condo fee includes water, sewer, and trash service, while the building offers 24/7 security for added convenience and peace of mind. Location is a major highlight! Enjoy easy access to Penn Station, the University of Baltimore, MICA, Light Rail, Johns Hopkins shuttle service, and the Charm City Circulator. Restaurants, coffee shops, entertainment, museums, the Meyerhoff Symphony Hall, Lyric Baltimore, and countless Mount Vernon favorites are all nearby. Parking options are available separately through Penn Parking, including valet options. A great opportunity for a buyer looking for an affordable entry into city living with the ability to renovate and customize a condo to their own style. Schedule your showing and see the potential for yourself!
Property Features
Property Type: Residential - Condominium
Cooling: Central A/C
Fuel Type: Electric
Heating: Baseboard - Electric
Home Style: Transitional
Stories: 1.0
Taxes: $3,860
Year Built: 1965
Feature Descriptions
Accessibility: 36"+ wide Halls, No Stairs
Additional Structures: Above Grade, Below Grade
Building Name: ST. PAUL AT CHASE
Community Amenities: Answering Service, Common Grounds, Concierge, Elevator, Meeting Room
Condo/Coop Fee: $813.07/Monthly
Days on Site: 22
Exterior: Brick
Flooring: Hardwood
Location: Urban
Lot: Corner
Municipality: Baltimore City
Parking Features: Attendant, Lighted Parking, On-site - Rent, Parking Fee, Rented/Permit Required
Pet Restrictions: Dogs OK, Cats OK
Sewer: Public Sewer
Special View Info: City
SQFT Above Finished: 1309
SQFT Total Finished: 1309
Structure Type: Unit/Flat/Apartment
Units: 1
Water: Public
Local Schools
School District: BALTIMORE CITY PUBLIC SCHOOLS
Listed By / Shown By
Listed By
Agency Name: LPT Realty, LLC
Agency Phone: 8773662213
Shown By
Agent Name: Chad Morton
Agent Phone: (302) 373-5929
Agency Title: Maverick Realty, LLC

Estimate Your Payment
Estimated Payment
$ 628.77 per month $271.52 Principal & Interest $321.67 Property Tax $35.58 Homeowner's InsuranceChange Payment Information
CONTACT ME


Privacy Policy / DMCA Notice / ADA Accessibility


This site is hosted, designed and copyright
© 1994 - 2026 by
Delta Media Group, Inc. -- Patent Pending --
1101 Saint Paul Street, Unit 812 | MLS# MDBA2227150
This condo located at 1101 Saint Paul Street, Unit 812, Baltimore, MD 21202 is currently listed for sale with an asking price of $122,000. This property was built in 1965 and has 2 bedrooms and 2 full baths with 1309 sq. ft. Saint Paul Street, Unit 812 is located in the MOUNT VERNON PLACE HISTORIC DISTRICT subdivision within the BALTIMORE CITY PUBLIC SCHOOLS school district. Search MOUNT VERNON PLACE HISTORIC DISTRICT real estate on cmorton.maverickrealtyusa.com today.