ChadMorton

BEDS6
BATHS5 full 1 partial
SQUARE FEET5,312
MLS#MDPG2211530
STATUSACTIVE
PROPERTY TYPEResidential - Single Family
SUBDIVISIONOVERLOOK AT WESTMORE
SCHOOLPRINCE GEORGES COUNTY PUBLIC SCHOOLS
Property Description
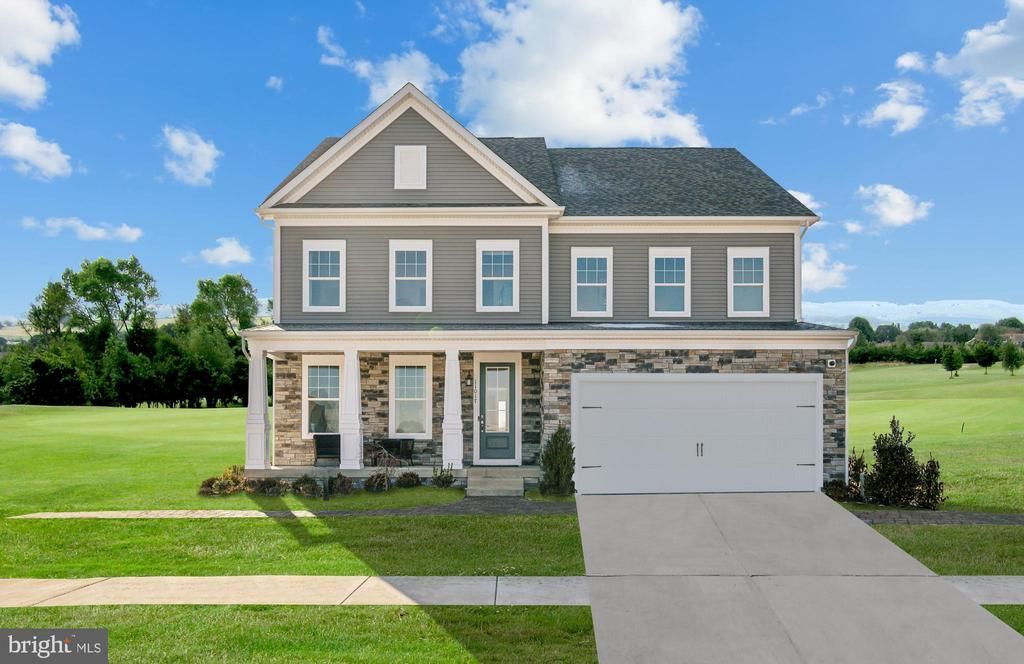
MODEL HOME NOW FOR SALE! This is a rare opportunity to own the beautifully designed Lexington model home, complete with premium upgrades, designer finishes, and all the bells and whistles. The Lexington offers an impressive open-concept layout designed for both everyday living and entertaining. The gourmet kitchen features upgraded cabinetry, elegant countertops, stainless steel appliances, an oversized center island, and thoughtful designer details throughout. The adjoining family room and dining spaces create a bright and inviting atmosphere, while additional flexible living areas provide room for a home office, formal entertaining, or relaxation. Upstairs, the spacious primary suite serves as a private retreat with a large walk-in closet and a spa-inspired en-suite bath. Generously sized secondary bedrooms offer plenty of space for family and guests. As the community’s former model home, this property showcases professionally selected finishes, upgraded lighting, custom design features, and exceptional enhancements throughout. Every detail has been carefully curated to create a stunning, move-in-ready home. Do not miss this opportunity to own the Lexington model home—one of the most impressive homes in the community. Schedule your private tour today!
Property Features
Property Type: Residential - Single Family
Basement: Yes
Basement: Fully Finished
Cooling: Central A/C, Programmable Thermostat
Fuel Type: Natural Gas
Garage: 2
Heating: Forced Air, Programmable Thermostat
Home Style: Traditional
Lot Size: 0.23 Acres
Stories: 4.0
Taxes: $0
Year Built: 2026
Feature Descriptions
Additional Structures: Above Grade
Appliances: Built-In Microwave, Dishwasher, Disposal, Exhaust Fan, Oven - Double, Oven/Range - Gas, Refrigerator
Community Amenities: Picnic Area, Pool - Outdoor, Swimming Pool, Tot Lots/Playground
Exterior: Vinyl Siding, Brick Front, Stone
Flooring: Carpet, Ceramic Tile, Luxury Vinyl Plank
HOA Fee: $175.00/Monthly
Interior: Breakfast Area, Family Room Off Kitchen, Floor Plan - Open, Kitchen - Island, Pantry, Recessed Lighting, Upgraded Countertops, Walk-in Closet(s)
Lot Dimensions: 0.23 Acre(S)
Parking Notes: 4 Total Parking Spaces
Sewer: Public Sewer
SQFT Above Finished: 5312
SQFT Total Finished: 5312
Structure Type: Detached
Total Garage/Parking Spaces: 4
Utilities: Under Ground
Water: Public
Windows: Double Pane, Low-E, Screens, ENERGY STAR Qualified
Local Schools
High School: DR. HENRY A. WISE, JR. HIGH
Middle School: KETTERING
Elementary School: ARROWHEAD
School District: PRINCE GEORGES COUNTY PUBLIC SCHOOLS
Listed By / Shown By
Listed By
Agency Name: SM Brokerage, LLC
Agency Phone: 5719997039
Shown By
Agent Name: Chad Morton
Agent Phone: (302) 373-5929
Agency Title: Maverick Realty, LLC

Estimate Your Payment
Estimated Payment
$ 2,189.97 per month $1,936.22 Principal & Interest $0.00 Property Tax (data not provided by mls) $253.75 Homeowner's InsuranceChange Payment Information
CONTACT ME


Privacy Policy / DMCA Notice / ADA Accessibility


This site is hosted, designed and copyright
© 1994 - 2026 by
Delta Media Group, Inc. -- Patent Pending --
11017 Golden Glow Avenue | MLS# MDPG2211530
This single family home located at 11017 Golden Glow Avenue, Upper Marlboro, MD 20774 is currently listed for sale with an asking price of $869,990. This property was built in 2026 and has 6 bedrooms and 5 full and 1 partial baths with 5312 sq. ft. Golden Glow Avenue is located in the OVERLOOK AT WESTMORE subdivision within the PRINCE GEORGES COUNTY PUBLIC SCHOOLS school district. Search OVERLOOK AT WESTMORE real estate on cmorton.maverickrealtyusa.com today.