ChadMorton

BEDS3
BATHS1 full 1 partial
SQUARE FEET1,244
MLS#DENC2112714
STATUSACTIVE
PROPERTY TYPEResidential - Single Family
SUBDIVISIONWINDY HILLS
SCHOOLCHRISTINA
Property Description
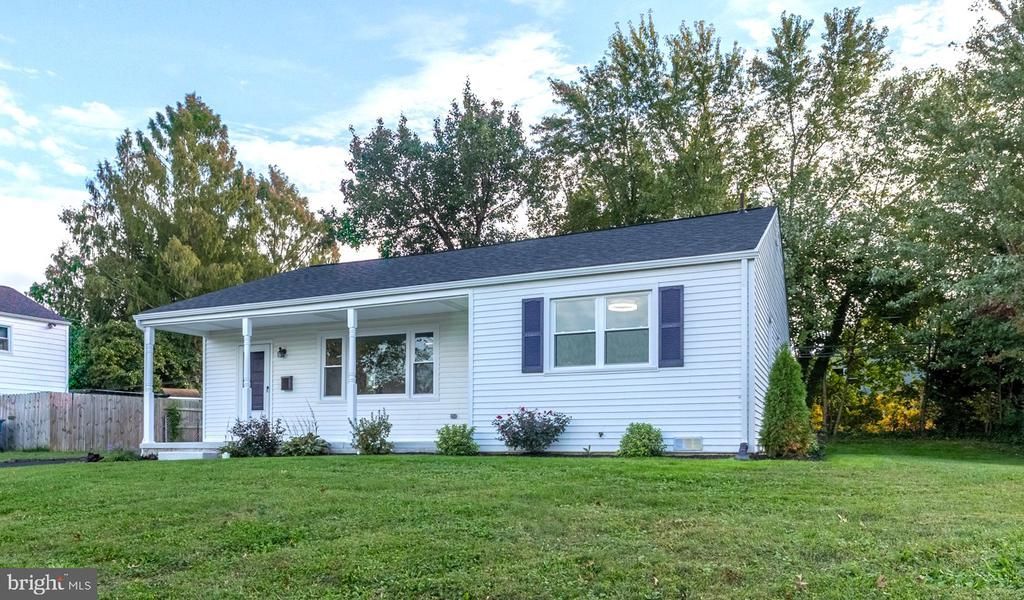
Windy Hills – Beautifully Remodeled, Move-In-Ready Ranch! Welcome to this beautifully remodeled 3-bedroom, 1.5-bath ranch in the desirable Windy Hills community! This move-in-ready home features a spectacular, updated kitchen with gorgeous 42-inch cabinetry, granite countertops, and stainless steel appliances. The open-concept living room and dining room provide a comfortable, inviting space perfect for everyday living and entertaining. Enjoy peace of mind with an impressive list of updates, including a new roof, siding, gutters, windows, flooring, lighting, and six-panel interior doors. The home has also been professionally painted throughout and features refreshed landscaping for added curb appeal. Conveniently located just off Kirkwood Highway, this home offers easy access to downtown Newark, the University of Delaware, shopping, restaurants, parks, and I-95. Beautifully updated, ideally located, and ready for you to call home!
Property Features
Property Type: Residential - Single Family
Cooling: Central A/C
Fuel Type: Electric
Heating: Heat Pump(s)
Home Style: Ranch/Rambler
Lot Size: 0.20 Acres
Roof Type: Shingle
Stories: 1.0
Taxes: $2,813
Year Built: 1958
Feature Descriptions
Additional Structures: Above Grade, Below Grade
Appliances: Stainless Steel Appliances
Days on Site: 5
Electric: Circuit Breakers, 150 Amps
Exterior: Frame
HOA Fee: $30.00/Annually
Lot Dimensions: 0.20 Acre(S)
Rooms: Living Room, Dining Room, Primary Bedroom, Bedroom 2,Bedroom 3,Kitchen
Sewer: Public Sewer
SQFT Above Finished: 1244
SQFT Total Finished: 1244
Structure Type: Detached
Water: Public
Room Sizes
Living Room: 17 x 14 Level - Main
Primary Bedroom: 14 x 13 Level - Main
Bedroom 2: 14 x 11 Level - Main
Bedroom 3: 13 x 9 Level - Main
Kitchen: 14 x 11 Level - Main
Dining Room: 9 x 8 Level - Main
Local Schools
High School: NEWARK
Middle School: SHUE-MEDILL
Elementary School: MACLARY
School District: CHRISTINA
Listed By / Shown By
Listed By
Agency Name: BHHS Fox & Roach - Hockessin
Agency Phone: 3029999999
Shown By
Agent Name: Chad Morton
Agent Phone: (302) 373-5929
Agency Title: Maverick Realty, LLC

Estimate Your Payment
Estimated Payment
$ 1,140.37 per month $800.98 Principal & Interest $234.42 Property Tax $104.97 Homeowner's InsuranceChange Payment Information
CONTACT ME


Privacy Policy / DMCA Notice / ADA Accessibility


This site is hosted, designed and copyright
© 1994 - 2026 by
Delta Media Group, Inc. -- Patent Pending --
111 S Dillwyn Road | MLS# DENC2112714
This single family home located at 111 S Dillwyn Road, Newark, DE 19711 is currently listed for sale with an asking price of $359,900. This property was built in 1958 and has 3 bedrooms and 1 full and 1 partial baths with 1244 sq. ft. S Dillwyn Road is located in the WINDY HILLS subdivision within the CHRISTINA school district. Search WINDY HILLS real estate on cmorton.maverickrealtyusa.com today.