ChadMorton

BEDS3
BATHS2 full
SQUARE FEET1,998
MLS#MDMC2239390
STATUSACTIVE
PROPERTY TYPEResidential - Single Family
SUBDIVISIONRANDOLPH HILLS
SCHOOLMONTGOMERY COUNTY PUBLIC SCHOOLS
Property Description
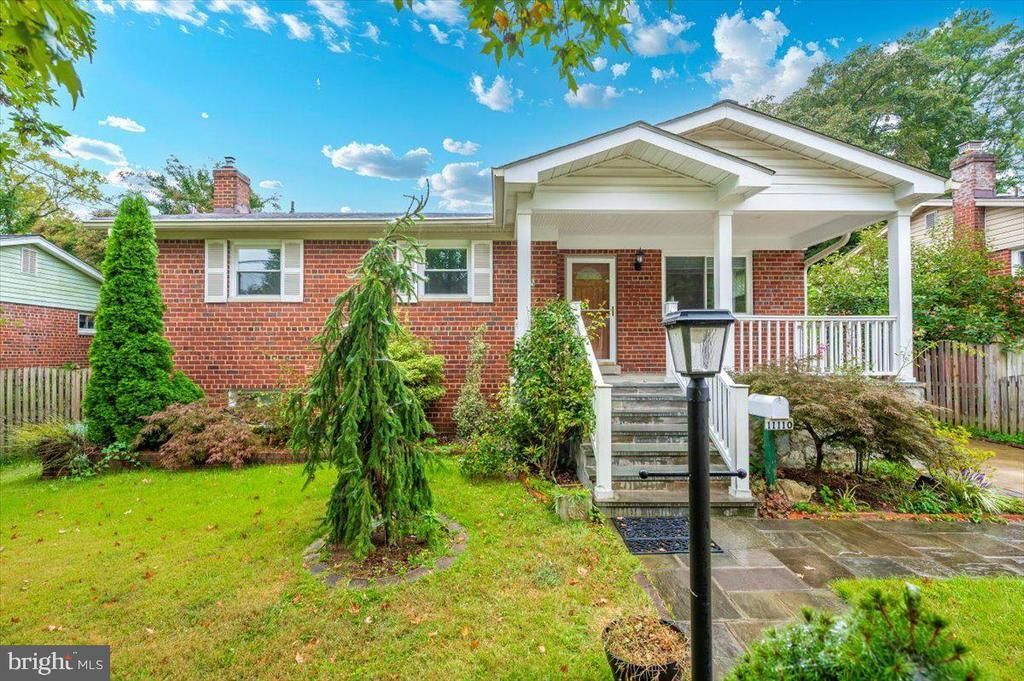
Welcome to 11110 Rock Road! This inviting Rockville home is full of charm, comfort, and space to enjoy everyday living. The large front porch is the perfect spot to relax with a cup of coffee or catch up with neighbors. Inside, the easy-flowing floorplan features 3 bedrooms, a separate dining room, and a kitchen that opens to a bright bumped-out family/sunroom that leads right onto the deck and back yard—ideal for entertaining. The large finished basement with its own separate entrance adds wonderful flexibility, with another living are, fireplace, full bath and private room. Set in a convenient Rockville location close to parks, shops, dining, and commuter routes, this home blends comfort, functionality, and community. It’s the kind of place where you can truly settle in and make lasting memories.
Property Features
Property Type: Residential - Single Family
Basement: Yes
Cooling: Central A/C, Ceiling Fan(s)
Fireplaces: 2
Fuel Type: Natural Gas
Heating: Forced Air
Home Style: Raised Ranch/Rambler
Lot Size: 0.14 Acres
Stories: 2.0
Taxes: $6,990
Year Built: 1961
Feature Descriptions
Additional Structures: Above Grade, Below Grade
Appliances: Washer, Dryer, Refrigerator, Oven/Range - Gas, Built-In Microwave, Dishwasher, Disposal, Icemaker
Days on Site: 39
Exterior: Brick
Fireplace: Brick
Flooring: Hardwood
Interior: Ceiling Fan(s), Wood Floors, Exposed Beams, Chair Railings, Bathroom - Tub Shower
Lot Dimensions: 0.14 Acre(S)
Sewer: Public Sewer
SQFT Above Finished: 1348
SQFT Below Finished: 650
SQFT Total Finished: 1998
Structure Type: Detached
Water: Public
Local Schools
High School: WHEATON
School District: MONTGOMERY COUNTY PUBLIC SCHOOLS
Listed By / Shown By
Listed By
Agency Name: HomeSmart
Agency Phone: 3014344065
Shown By
Agent Name: Chad Morton
Agent Phone: (302) 373-5929
Agency Title: Maverick Realty, LLC

Estimate Your Payment
Estimated Payment
$ 2,193.53 per month $1,424.36 Principal & Interest $582.50 Property Tax $186.67 Homeowner's InsuranceChange Payment Information
CONTACT ME


Privacy Policy / DMCA Notice / ADA Accessibility


This site is hosted, designed and copyright
© 1994 - 2026 by
Delta Media Group, Inc. -- Patent Pending --
11110 Rock Road | MLS# MDMC2239390
This single family home located at 11110 Rock Road, Rockville, MD 20852 is currently listed for sale with an asking price of $640,000. This property was built in 1961 and has 3 bedrooms and 2 full baths with 1998 sq. ft. Rock Road is located in the RANDOLPH HILLS subdivision within the MONTGOMERY COUNTY PUBLIC SCHOOLS school district. Search RANDOLPH HILLS real estate on cmorton.maverickrealtyusa.com today.