ChadMorton

BEDS3
BATHS1 full 1 partial
SQUARE FEET2,150
MLS#DENC2112592
STATUSACTIVE
PROPERTY TYPEResidential - Single Family
SUBDIVISIONBELLEFONTE
SCHOOLBRANDYWINE
Property Description
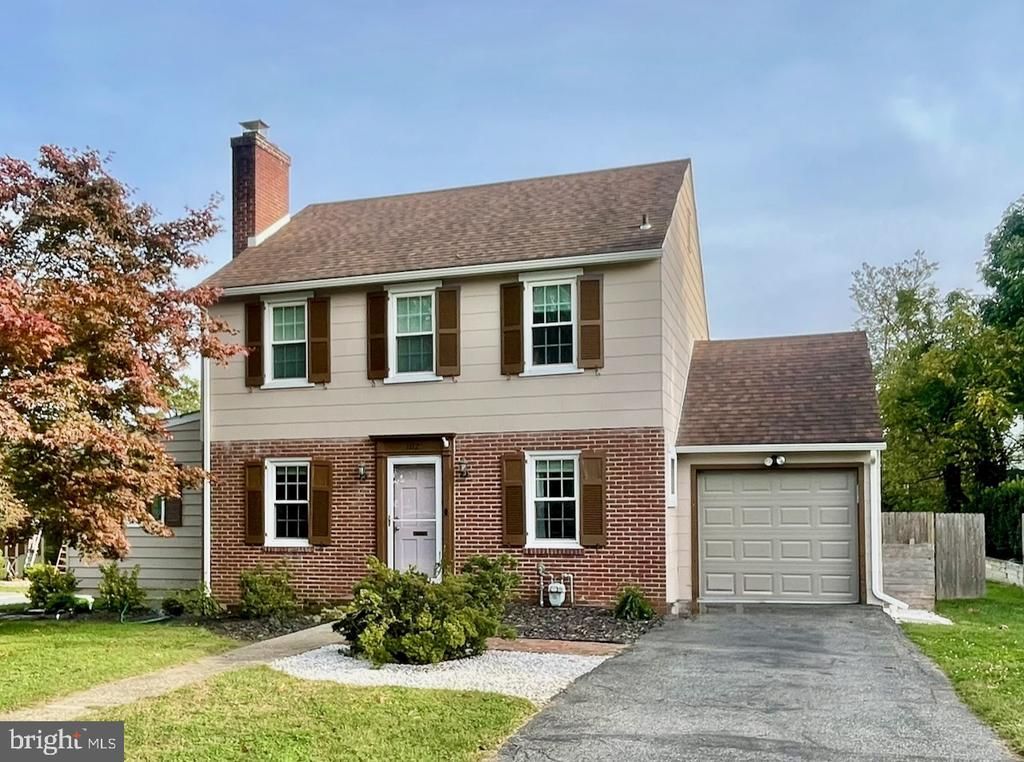
Showings to start Weds Oct 28th & Professional photos added then too. Showings may start sooner. Please check in for updates. Welcome to **1112 Wynnbrook Rd**, a charming 3-bedroom Colonial nestled on a spacious corner lot in the heart of historic Bellefonte, DE. This move-in ready home offers fantastic curb appeal, a spacious green yard, a private rear paver patio, attached garage parking, and close proximity to nearby community parks. Inside, warmth and natural light fill an inviting open-concept layout enhanced by replacement double-pane windows and stunning oak hardwood floors running throughout both the main and upper levels. As you enter, the cozy living room features a classic wood-burning fireplace and flows seamlessly into the dining area and kitchen. Remodeled with quality finishes, the kitchen boasts sleek cabinetry, stainless steel appliances, vibrant tile backsplash, granite countertops, and a convenient breakfast bar/nook. Off the dining space, enjoy a light-filled, carpeted family room addition perfect for relaxing or entertaining. Additional features include: * **Upper Level:** 3 generous bedrooms—including a primary bedroom with a ceiling fan—serviced by an updated full hall bath and a convenient upstairs hallway linen closet. * **Interior Finishes:** High-end solid wood six-panel colonial doors accented with elegant crystal and brass doorknobs, plus room-darkening top/bottom accordion blinds. * **Main & Lower Levels:** Convenient powder room off the kitchen, direct access to the 1-car garage, and a full unfinished basement offering abundant storage and laundry space. * **Outdoor Space:** Expansive backyard featuring a private paver patio, ideal for outdoor dining and relaxing. * **Location:** Walkable to local Bellefonte eateries, shops, and nearby parks, with easy access to major commuter routes throughout North Wilmington.
Property Features
Property Type: Residential - Single Family
Basement: Yes
Basement: Full, Interior Access, Windows
Cooling: Central A/C
Fireplaces: 1
Fuel Type: Natural Gas
Garage: 1
Heating: 90% Forced Air
Home Style: Colonial
Lot Size: 0.18 Acres
Roof Type: Architectural Shingle
Stories: 2.0
Taxes: $3,104
Year Built: 1940
Feature Descriptions
Additional Structures: Above Grade, Below Grade
Appliances: Dishwasher, Oven/Range - Electric, Range Hood, Refrigerator, Stainless Steel Appliances, Water Heater, Washer, Dryer
Building Name: NONE AVAILABLE
Electric: 150 Amps
Exterior: Brick, Mixed
Exterior: Chimney Cap(s), Street Lights, Sidewalks, Gutter System
Fencing: Wood
Flooring: Solid Hardwood, Ceramic Tile
Interior: Attic, Bathroom - Tub Shower, Ceiling Fan(s), Recessed Lighting, Wood Floors, Combination Kitchen/Dining, Floor Plan - Open
Lot: Corner, Front Yard, Level, Landscaping, Open, Private, Rear Yard, SideYard(s)
Lot Dimensions: 0.18 Acre(S)
Parking Notes: 1 Total Parking Spaces
Sewer: Public Sewer
SQFT Above Finished: 2150
SQFT Total Finished: 2150
Structure Type: Detached
Total Garage/Parking Spaces: 1
Water: Public
Windows: Double Pane, Double Hung
Local Schools
School District: BRANDYWINE
Listed By / Shown By
Listed By
Agency Name: EXP Realty, LLC
Agency Phone: 8885434829
Shown By
Agent Name: Chad Morton
Agent Phone: (302) 373-5929
Agency Title: Maverick Realty, LLC

Estimate Your Payment
Estimated Payment
$ 1,366.25 per month $979.25 Principal & Interest $258.67 Property Tax $128.33 Homeowner's InsuranceChange Payment Information
CONTACT ME


Privacy Policy / DMCA Notice / ADA Accessibility


This site is hosted, designed and copyright
© 1994 - 2026 by
Delta Media Group, Inc. -- Patent Pending --
1112 Wynnbrook Road | MLS# DENC2112592
This single family home located at 1112 Wynnbrook Road, Wilmington, DE 19809 is currently listed for sale with an asking price of $440,000. This property was built in 1940 and has 3 bedrooms and 1 full and 1 partial baths with 2150 sq. ft. Wynnbrook Road is located in the BELLEFONTE subdivision within the BRANDYWINE school district. Search BELLEFONTE real estate on cmorton.maverickrealtyusa.com today.