ChadMorton

BEDS4
BATHS2 full 2 partial
SQUARE FEET3,475
MLS#DENC2113450
STATUSACTIVE
PROPERTY TYPEResidential - Single Family
SUBDIVISIONENCLAVE AT ODESSA
SCHOOLAPPOQUINIMINK
Property Description
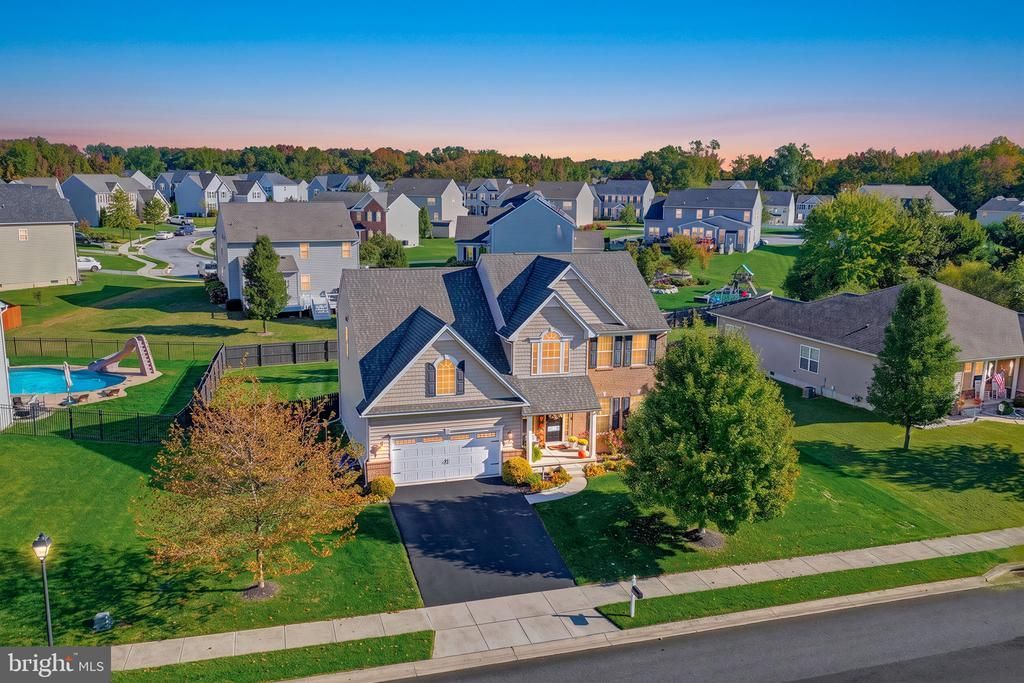
Welcome to Enclave at Odessa! Beautiful landscaping and a welcoming front porch set the tone for this meticulously maintained 4 bedroom, 2 full and 2 half bath home. At just 12 years young, the home combines timeless character with spacious living areas designed for everyday comfort and entertaining. Shaker style siding and brick accents add curb appeal, while the interior is exceptionally clean and thoughtfully laid out. The main level features a formal dining room, currently used as a living room, a private office, and a spacious great room with a gas fireplace. The large, open kitchen offers an oversized island, abundant cabinetry, a pantry, and an easy flow into the generous sunroom, creating the perfect gathering space. Upstairs, you will find four bedrooms, including a spacious primary suite with an oversized tiled shower and a massive walk in closet. The finished basement adds even more living space, complete with a large wet bar, perfect for hosting friends and family. Step outside to your private, fenced backyard and enjoy a relaxing retreat featuring a pergola, hot tub, and storage shed. Enclave at Odessa offers sidewalks, a neighborhood park, and plenty of open space to enjoy the outdoors. Adding to the appeal, the community feeds into the highly regarded Appoquinimink School District, with schools located together at the nearby Fairview Campus. With its beautiful setting, flexible living spaces, and inviting outdoor amenities, this home is ready to welcome its next owners!
Property Features
Property Type: Residential - Single Family
Basement: Yes
Basement: Partially Finished, Poured Concrete
Cooling: Central A/C
Fireplaces: 1
Fuel Type: Natural Gas
Garage: 2
Heating: Forced Air
Home Style: Colonial
Lot Size: 0.30 Acres
Stories: 2.0
Taxes: $4,301
Year Built: 2014
Feature Descriptions
Additional Structures: Above Grade, Below Grade
Days on Site: 5
Exterior: Vinyl Siding, Brick
Fireplace: Gas/Propane
HOA Fee: $250.00/Annually
Lot Dimensions: 0.30 Acre(S)
Parking Notes: 2 Total Parking Spaces
Sewer: Public Sewer
SQFT Above Finished: 3475
SQFT Total Finished: 3475
Structure Type: Detached
Total Garage/Parking Spaces: 2
Water: Public
Local Schools
High School: ODESSA
Middle School: CANTWELL BRIDGE
Elementary School: OLD STATE
School District: APPOQUINIMINK
Listed By / Shown By
Listed By
Agency Name: Real Broker LLC
Agency Phone: 8554500442
Shown By
Agent Name: Chad Morton
Agent Phone: (302) 373-5929
Agency Title: Maverick Realty, LLC

Estimate Your Payment
Estimated Payment
$ 1,805.83 per month $1,279.70 Principal & Interest $358.42 Property Tax $167.71 Homeowner's InsuranceChange Payment Information
CONTACT ME


Privacy Policy / DMCA Notice / ADA Accessibility


This site is hosted, designed and copyright
© 1994 - 2026 by
Delta Media Group, Inc. -- Patent Pending --
1124 Madrid Street | MLS# DENC2113450
This single family home located at 1124 Madrid Street, Townsend, DE 19734 is currently listed for sale with an asking price of $575,000. This property was built in 2014 and has 4 bedrooms and 2 full and 2 partial baths with 3475 sq. ft. Madrid Street is located in the ENCLAVE AT ODESSA subdivision within the APPOQUINIMINK school district. Search ENCLAVE AT ODESSA real estate on cmorton.maverickrealtyusa.com today.