ChadMorton

BEDS3
BATHS2 full 1 partial
SQUARE FEET1,955
MLS#DEKT2048826
STATUSACTIVE
PROPERTY TYPEResidential - Single Family
SUBDIVISIONBREEDERS CROWN FARM
SCHOOLMILFORD
Property Description
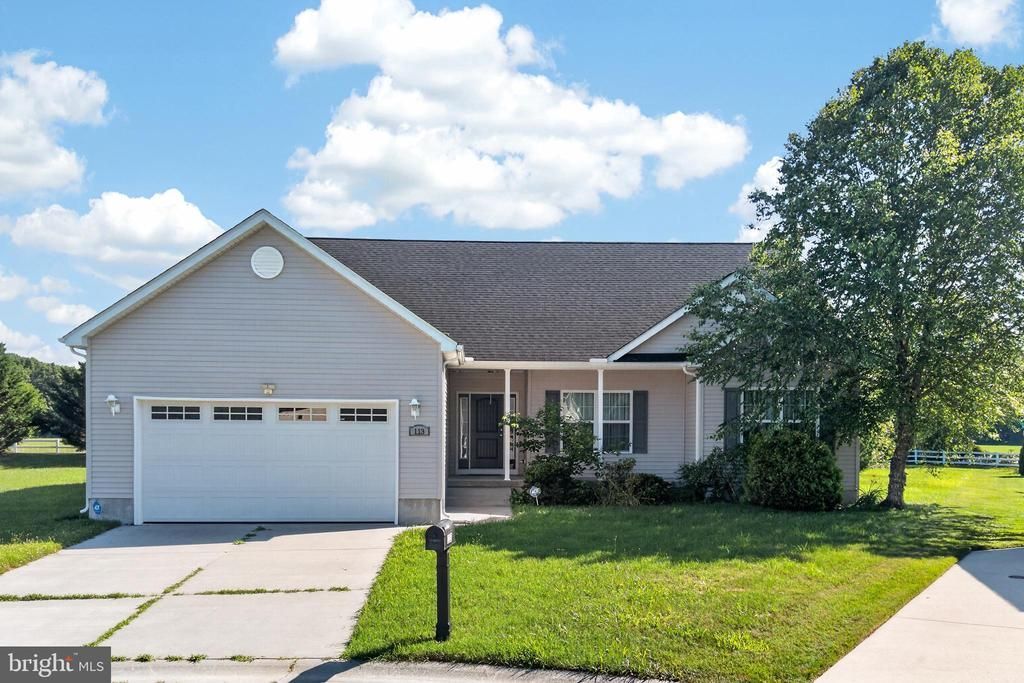
Charming custom-built (Salt Air Homes) single story family home, in a quiet Kent County, Delaware cul-de-sac. Constructed in 2015 this immaculate maintained property features 3 spacious bedrooms, 2.5 bathrooms, covered front porch, rear deck and a 2-car garage. The open floor plan includes a modern kitchen with updated stainless appliances, granite counter tops, hard wood floors, 9-foot ceiling and recess lighting to bright living areas with quality finishes throughout. Enjoy the peaceful setting of not being in city limits while still being close to local amenities. The home is in excellent condition. Sold As-Is, the beautiful furniture can convey to make it move in ready. Don't hesitate to schedule your private tour today.
Property Features
Property Type: Residential - Single Family
Cooling: Central A/C
Fuel Type: Electric
Garage: 2
Heating: Heat Pump(s)
Home Style: Ranch/Rambler
Lot Size: 0.40 Acres
Stories: 1.0
Taxes: $1,356
Year Built: 2015
Feature Descriptions
Accessibility: 2+ Access Exits
Additional Structures: Above Grade, Below Grade
Appliances: Built-In Microwave, Dishwasher, Dryer, Oven/Range - Electric, Range Hood, Refrigerator, Stainless Steel Appliances, Washer
Days on Site: 2
Exterior: Aluminum Siding
HOA Fee: $300.00/Annually
Interior: Bathroom - Walk-In Shower, Carpet, Ceiling Fan(s), Dining Area, Floor Plan - Open, Kitchen - Eat-In, Kitchen - Island, Pantry, Walk-in Closet(s), Bathroom - Tub Shower, Recessed Lighting
Lot Dimensions: 0.40 Acre(S)
Parking Features: Concrete Driveway
Parking Notes: 4 Total Parking Spaces
Sewer: Public Sewer
SQFT Above Finished: 1955
SQFT Total Finished: 1955
Structure Type: Detached
Total Garage/Parking Spaces: 4
Water: Public
Windows: Screens, Storm
Local Schools
School District: MILFORD
Listed By / Shown By
Listed By
Agency Name: Coldwell Banker Realty
Agency Phone: 4105434545
Shown By
Agent Name: Chad Morton
Agent Phone: (302) 373-5929
Agency Title: Maverick Realty, LLC

Estimate Your Payment
Estimated Payment
$ 994.03 per month $778.95 Principal & Interest $113.00 Property Tax $102.08 Homeowner's InsuranceChange Payment Information
CONTACT ME


Privacy Policy / DMCA Notice / ADA Accessibility


This site is hosted, designed and copyright
© 1994 - 2026 by
Delta Media Group, Inc. -- Patent Pending --
113 Foal Court | MLS# DEKT2048826
This single family home located at 113 Foal Court, Harrington, DE 19952 is currently listed for sale with an asking price of $350,000. This property was built in 2015 and has 3 bedrooms and 2 full and 1 partial baths with 1955 sq. ft. Foal Court is located in the BREEDERS CROWN FARM subdivision within the MILFORD school district. Search BREEDERS CROWN FARM real estate on cmorton.maverickrealtyusa.com today.