ChadMorton

BEDS4
BATHS2 full
SQUARE FEET1,878
MLS#MDMC2243738
STATUSACTIVE
PROPERTY TYPEResidential - Single Family
SUBDIVISIONRANDOLPH HILLS
SCHOOLMONTGOMERY COUNTY PUBLIC SCHOOLS
Property Description
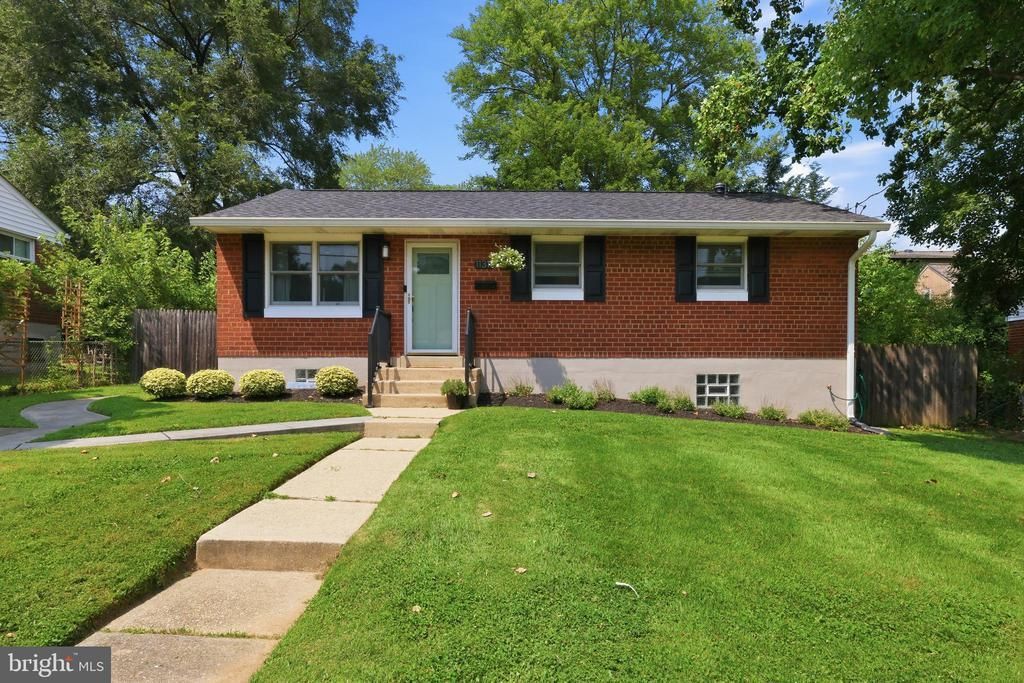
Beautifully Renovated Randolph Hills Rambler. This move-in-ready 4-bedroom, 2-bath home blends timeless charm with thoughtful modern updates in one of Rockville’s most desirable neighborhoods. Filled with natural light, the main level showcases beautifully refinished hardwood floors, an inviting living area, and a designer kitchen featuring granite countertops, a tile backsplash, stainless steel appliances, abundant cabinetry, under-cabinet LED lighting, and a newer refrigerator. Three oversized bedrooms, each with a private closet, and a full bath complete the main level. A spacious sunroom addition extends the living space and provides the perfect setting for everyday living, entertaining, or a home office. The fully finished lower level offers a private fourth bedroom, an additional full bath, flexible space ideal for a recreation room, guest suite, gym, or office, and a large finished laundry and utility room with excellent storage. More than $36,000 in recent improvements include a 1-year-old Landmark Pro architectural shingle roof, new gutters with gutter guards, energy-efficient windows and doors, updated HVAC, a newer water heater, fresh interior paint, recessed lighting, designer light fixtures, ceiling fans, smart Lutron app-controlled dimmers, a Yale touchscreen smart lock, a Ring floodlight camera, and a newer microwave. Outside, enjoy a covered rear porch and patio ideal for grilling, dining, or relaxing, with direct access to a private, level, fully fenced backyard. The beautifully landscaped and manicured grounds also feature a 6-foot privacy fence with gate, updated black aluminum front porch railings, new shutters, and a concrete driveway with one-car off-street parking, plus ample street parking. Ideally located in the sought-after Randolph Hills community, just moments from Rock Creek Park’s miles of hiking and biking trails, Pike & Rose, North Bethesda Market, Metro, MARC, I-270, and I-495, with endless shopping and dining nearby. Thoughtfully updated inside and out, this light-filled home is ready to be enjoyed from day one
Property Features
Property Type: Residential - Single Family
Basement: Connecting Stairway, Outside Entrance, Sump Pump, Fully Finished, Full, Combination, Daylight, Full, Drainage System, Heated, Improved, Interior Access, Rear Entrance, Space For Rooms, Walkout Level, Water Proofing System, Windows
Basement: Yes
Cooling: Central A/C
Fuel Type: Natural Gas
Heating: Forced Air
Home Style: Ranch/Rambler
Lot Size: 0.15 Acres
Roof Type: Asphalt
Stories: 2.0
Taxes: $6,991
Year Built: 1959
Feature Descriptions
Additional Structures: Above Grade, Below Grade
Appliances: Dishwasher, Disposal, Dryer, Exhaust Fan, Icemaker, Microwave, Oven/Range - Gas, Refrigerator, Washer, Water Heater
Days on Site: 9
Exterior: Awning(s), BBQ Grill, Bump-outs, Extensive Hardscape, Play Area, Secure Storage, Sidewalks, Street Lights
Exterior: Vinyl Siding, Brick
Fencing: Fully, Privacy, Wood
Flooring: Ceramic Tile, Hardwood, Wood
Interior: Combination Kitchen/Dining, Wood Floors, Bathroom - Soaking Tub, Bathroom - Stall Shower, Bathroom - Walk-In Shower, Breakfast Area, Built-Ins, Ceiling Fan(s), Combination Dining/Living, Combination Kitchen/Living, Dining Area, Family Room Off Kitchen, Floor Plan - Open, Kitchen - Eat-In, Kitchen - Gourmet, Kitchen - Island, Kitchen - Table Space, Primary Bath(s), Recessed Lighting, Walk-in Closet(s), Window Treatments
Lot Dimensions: 0.15 Acre(S)
Parking Features: Lighted Parking, Paved Driveway, Paved Parking, Private, Public, Secure Parking
Parking Notes: 2 Total Parking Spaces
Sewer: Public Sewer
SQFT Above Finished: 1128
SQFT Below Finished: 750
SQFT Total Finished: 1878
Structure Type: Detached
Total Garage/Parking Spaces: 2
Water: Public
Windows: Double Pane, Low-E, Screens, Wood Frame
Local Schools
High School: WHEATON
School District: MONTGOMERY COUNTY PUBLIC SCHOOLS
Listed By / Shown By
Listed By
Agency Name: Compass
Agency Phone: 2023866330
Shown By
Agent Name: Chad Morton
Agent Phone: (302) 373-5929
Agency Title: Maverick Realty, LLC

Estimate Your Payment
Estimated Payment
$ 2,155.60 per month $1,390.76 Principal & Interest $582.58 Property Tax $182.26 Homeowner's InsuranceChange Payment Information
CONTACT ME


Privacy Policy / DMCA Notice / ADA Accessibility


This site is hosted, designed and copyright
© 1994 - 2026 by
Delta Media Group, Inc. -- Patent Pending --
11315 Schuylkill Road | MLS# MDMC2243738
This single family home located at 11315 Schuylkill Road, Rockville, MD 20852 is currently listed for sale with an asking price of $624,900. This property was built in 1959 and has 4 bedrooms and 2 full baths with 1878 sq. ft. Schuylkill Road is located in the RANDOLPH HILLS subdivision within the MONTGOMERY COUNTY PUBLIC SCHOOLS school district. Search RANDOLPH HILLS real estate on cmorton.maverickrealtyusa.com today.