ChadMorton

BEDS3
BATHS2 full
SQUARE FEET1,560
MLS#DESU2121254
STATUSPENDING
PROPERTY TYPEResidential - Mobile Home
SUBDIVISIONKNOTS LANDING
SCHOOLWOODBRIDGE
Property Description
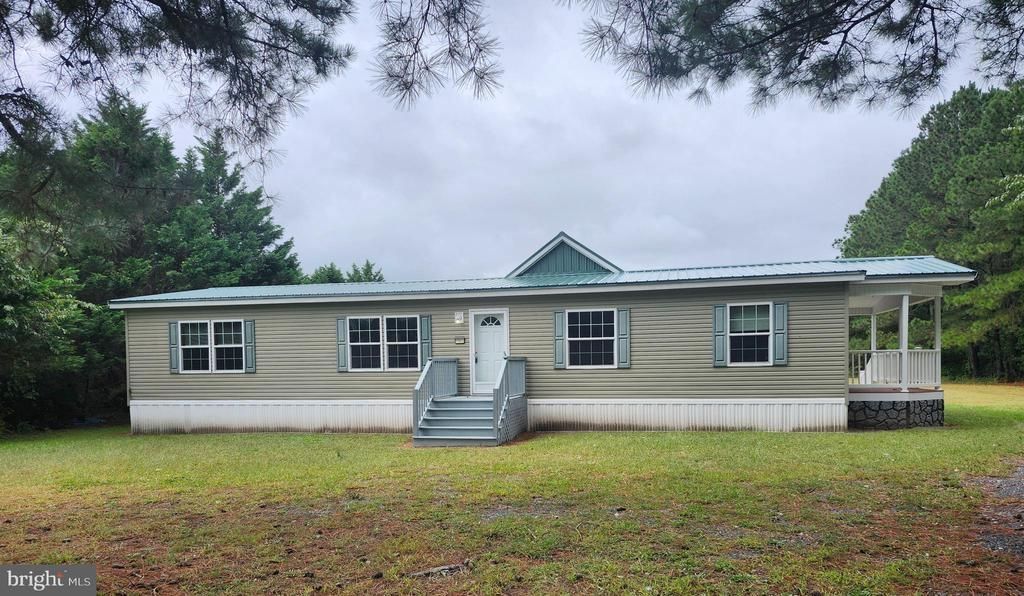
Large doublewide home on partially treed lot with an open split floor plan. There is a huge family room addition waiting to be designed your way. Lowest land lease in Sussex County. All new flooring , stainless appliances, lighting fixtures, skirting, metal roof, HVAC and furnace! The beautiful color selections made for this home will make furnishing your new home a delight. Freshly painted and move-in ready! This kitchen will accommodate 2 cooks with all the extra space here! There are lots of cabinets and counterspace plus a walk-in pantry. French doors doors to the new family room addition. The dining room is right off kitchen and the kitchen has a breakfast bar/island as well which will help seat the whole family this holiday season. Your primary bedroom has an ensuite luxurious bathroom (15'x12') with jetted tub, walk-in shower and double vanity plus a 15'x6' walk-in closet. There are 2 additional carpeted rooms on the other side of the home giving privacy and are conveniently located near the hall bathroom and laundry/mud room. Just out side of the side door you can relax on the covered deck which wraps around to the back of the home. Lots of potential to this already fabulous home......don't miss out. Call and set up your private tour or come to the Open House on Saturday, October 17th. 12-3pm. Land lease is currently $345/month and includes trash removal, street snow removal and septic/sewer fees. Room addition in as condition, ready to finish
Property Features
Property Type: Residential - Mobile Home
Cooling: Central A/C
Fuel Type: Electric
Heating: Central, Heat Pump - Electric BackUp
Home Style: Contemporary, Ranch/Rambler
Lot Size: 0.51 Acres
Roof Type: Metal
Stories: 1.0
Taxes: $546
Year Built: 2013
Feature Descriptions
Additional Structures: Above Grade, Below Grade
Appliances: Built-In Microwave, Dishwasher, Oven/Range - Electric, Water Heater
Building Name: NONE AVAILABLE
Days on Site: 30
Electric: 200+ Amp Service
Exterior: Mixed
Exterior: Exterior Lighting
Flooring: Carpet, Luxury Vinyl Plank
Interior: Built-Ins, Carpet, Ceiling Fan(s)
Lot: Cleared, Front Yard, Landscaping, Partly Wooded, Level, Rear Yard
Lot Dimensions: 0.51 Acre(S)
Parking Notes: 6 Total Parking Spaces
Pet Restrictions: Breed Restrictions, Number Limit
Rooms: Living Room, Dining Room, Primary Bedroom, Kitchen, Laundry, Bonus Room, Primary Bathroom, Additional Bedroom
Sewer: Gravity Sept Fld
SQFT Above Finished: 1560
SQFT Total Finished: 1560
Structure Type: Manufactured
Total Garage/Parking Spaces: 6
Water: Public
Wooded: Yes
Room Sizes
Living Room: 15 x 23 Level - Main
Kitchen: 15 x 12 Level - Main
Dining Room: 12 x 12 Level - Main
Primary Bedroom: 17 x 15 Level - Main
Primary Bathroom: 15 x 12 Level - Main
Additional Bedroom: 15 x 12 Level - Main
Bonus Room: 15 x 15 Level - Main
Laundry: 12 x 10 Level - Main
Local Schools
School District: WOODBRIDGE
Listed By / Shown By
Listed By
Agency Name: Coastal Real Estate Group, LLC
Agency Phone: 3027036659
Shown By
Agent Name: Chad Morton
Agent Phone: (302) 373-5929
Agency Title: Maverick Realty, LLC

Estimate Your Payment
Estimated Payment
$ 423.08 per month $333.83 Principal & Interest $45.50 Property Tax $43.75 Homeowner's InsuranceChange Payment Information
CONTACT ME


Privacy Policy / DMCA Notice / ADA Accessibility


This site is hosted, designed and copyright
© 1994 - 2026 by
Delta Media Group, Inc. -- Patent Pending --
11361 Valene Drive | MLS# DESU2121254
This single family home located at 11361 Valene Drive, Bridgeville, DE 19933 is currently listed for sale with an asking price of $150,000. This property was built in 2013 and has 3 bedrooms and 2 full baths with 1560 sq. ft. Valene Drive is located in the KNOTS LANDING subdivision within the WOODBRIDGE school district. Search KNOTS LANDING real estate on cmorton.maverickrealtyusa.com today.