ChadMorton

BEDS4
BATHS3 full 1 partial
SQUARE FEET4,310
MLS#DEKT2050840
STATUSACTIVE
PROPERTY TYPEResidential - Single Family
SUBDIVISIONVILLAGEATWILDQUAIL
SCHOOLCAESAR RODNEY
Property Description
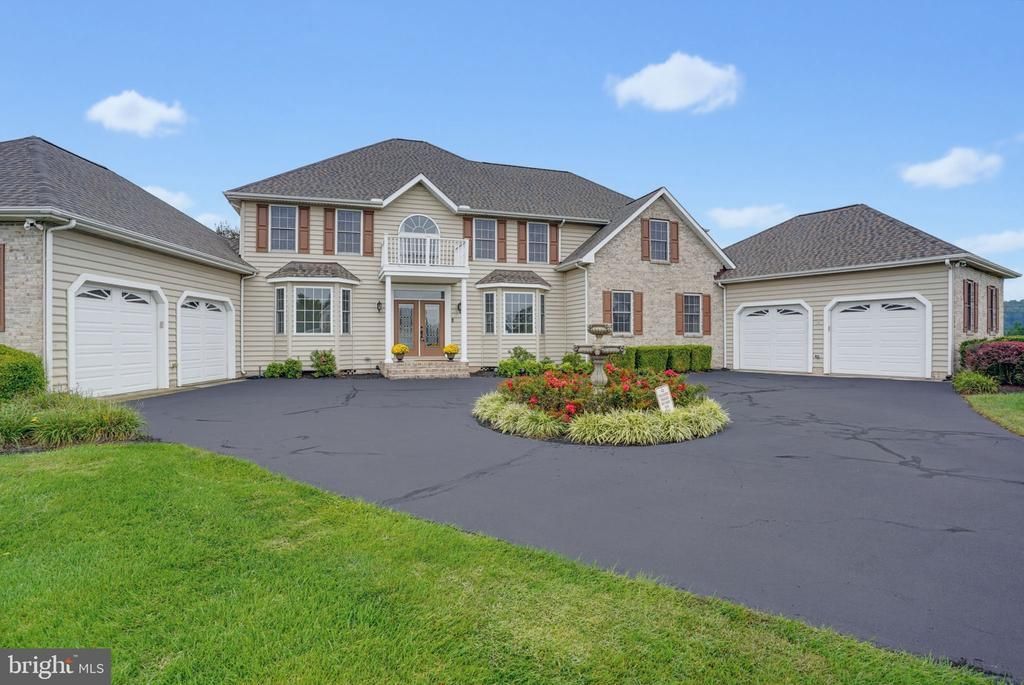
Located in The Village at Wild Quail, this distinguished home offers an expansive layout, beautifully maintained grounds, and a setting surrounded by mature trees and spacious green open areas near Wild Quail Golf & Country Club. Set on just under an acre, the property combines generous indoor living space with a peaceful backyard featuring a koi pond, gazebo, and recently stained concrete patio. Recent improvements provide added peace of mind, including a new roof in 2026 and replacement of both HVAC systems and condensers in 2024. Inside, the spacious first floor offers two offices, a formal dining room, breakfast room, laundry room, family/media room, and an impressive living room with a two-story ceiling and double-sided gas fireplace. The sunroom adds another inviting space with skylights, a stone accent wall, and tinted west-facing windows. The kitchen is designed for both everyday use and entertaining, with quartz countertops, abundant cabinetry and workspace, stainless steel appliances, a pantry, island with additional storage and seating, gas range, and double wall ovens. Two attached two-car garages provide an exceptional amount of parking and storage, with walk-up storage areas, interior access to the home, and doors leading to the backyard. An electric vehicle charger and generator pre-wiring add modern convenience. Upstairs, the expansive primary suite features a spacious bedroom, large sitting room with balcony access overlooking the front of the property, two oversized walk-in closets, and a large en suite bath with two vanities, jetted tub, and separate shower. Three additional bedrooms provide flexible space, including one with a private full bath, while the remaining bedrooms share a hall bathroom. Mature landscaping surrounds the home and creates a beautiful backdrop for enjoying the patio, gazebo, and koi pond. With its generous living spaces, thoughtful updates, extensive storage, and just-under-an-acre setting, this distinguished home offers plenty of room to live, work, and enjoy the space around you.
Property Features
Property Type: Residential - Single Family
Cooling: Central A/C
Fireplaces: 1
Fuel Type: Natural Gas, Electric
Garage: 4
Heating: Forced Air, Heat Pump(s)
Home Style: Traditional
Lot Size: 0.87 Acres
Stories: 2.0
Taxes: $3,816
Year Built: 2004
Feature Descriptions
Additional Structures: Above Grade, Below Grade
Appliances: Central Vacuum, Cooktop, Dishwasher, Microwave, Oven - Double, Oven - Wall, Refrigerator, Stainless Steel Appliances, Washer, Dryer, Water Heater
Days on Site: 20
Electric: Circuit Breakers
Exterior: Brick, Vinyl Siding
Exterior: Underground Lawn Sprinkler
Fireplace: Double Sided, Gas/Propane
Flooring: Hardwood, Carpet, Ceramic Tile
HOA Fee: $220.00/Annually
Interior: Additional Stairway, Attic, Bathroom - Jetted Tub, Bathroom - Tub Shower, Bathroom - Walk-In Shower, Breakfast Area, Carpet, Ceiling Fan(s), Central Vacuum, Crown Moldings, Dining Area, Floor Plan - Traditional, Formal/Separate Dining Room, Kitchen - Island, Pantry, Primary Bath(s), Recessed Lighting, Skylight(s), Upgraded Countertops, Walk-in Closet(s), Wood Floors
Lot: Landscaping
Lot Dimensions: 0.87 Acre(S)
Parking Notes: 14 Total Parking Spaces
Rooms: Living Room, Dining Room, Primary Bedroom, Bedroom 2,Bedroom 3,Bedroom 4,Kitchen, Family Room, Breakfast Room, Sun/Florida Room, Laundry, Office
Sewer: On Site Septic
SQFT Above Finished: 4310
SQFT Total Finished: 4310
Structure Type: Detached
Total Garage/Parking Spaces: 14
Water: Public
Room Sizes
Office: 14 x 13 Level - Main
Dining Room: 14 x 15 Level - Main
Family Room: 19 x 19 Level - Main
Laundry: 8 x 7 Level - Main
Kitchen: 15 x 16 Level - Main
Breakfast Room: 18 x 13 Level - Main
Sun/Florida Room: 11 x 16 Level - Main
Living Room: 20 x 16 Level - Main
Office: 11 x 11 Level - Main
Bedroom 2: 17 x 14 Level - Upper 1
Primary Bedroom: 19 x 15 Level - Upper 1
Bedroom 3: 15 x 13 Level - Upper 1
Bedroom 4: 11 x 14 Level - Upper 1
Local Schools
High School: CAESAR RODNEY
Middle School: FRED FIFER III
Elementary School: SIMPSON
School District: CAESAR RODNEY
Listed By / Shown By
Listed By
Agency Name: Keller Williams Realty Central-Delaware
Agency Phone: 3026770020
Shown By
Agent Name: Chad Morton
Agent Phone: (302) 373-5929
Agency Title: Maverick Realty, LLC

Estimate Your Payment
Estimated Payment
$ 2,294.03 per month $1,747.07 Principal & Interest $318.00 Property Tax $228.96 Homeowner's InsuranceChange Payment Information
CONTACT ME


Privacy Policy / DMCA Notice / ADA Accessibility


This site is hosted, designed and copyright
© 1994 - 2026 by
Delta Media Group, Inc. -- Patent Pending --
1138 Raven Circle | MLS# DEKT2050840
This single family home located at 1138 Raven Circle, Camden Wyoming, DE 19934 is currently listed for sale with an asking price of $785,000. This property was built in 2004 and has 4 bedrooms and 3 full and 1 partial baths with 4310 sq. ft. Raven Circle is located in the VILLAGEATWILDQUAIL subdivision within the CAESAR RODNEY school district. Search VILLAGEATWILDQUAIL real estate on cmorton.maverickrealtyusa.com today.