ChadMorton

BEDS3
BATHS2 full
SQUARE FEET1,375
MLS#DENC2111570
STATUSACTIVE
PROPERTY TYPEResidential - Mobile Home
SUBDIVISIONVILLAGEBROOK TR PK
SCHOOLAPPOQUINIMINK
Property Description
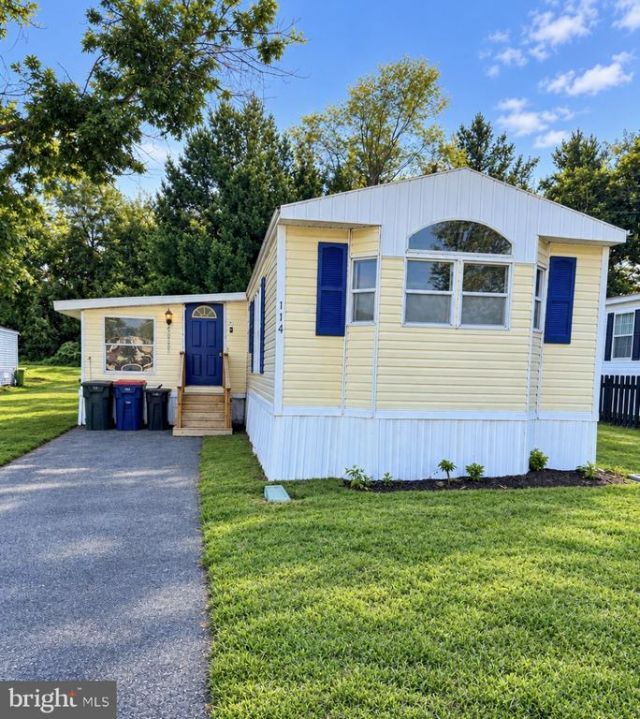
Discover an affordable homeownership opportunity in Middletown’s Villagebrook I community! This spacious 1990 mobile home offers approximately 1,050 square feet, plus a 325-square-foot addition, providing more than 1,300 square feet of total living space. The open-concept living, dining and kitchen area creates a comfortable setting for everyday living and entertaining, while the bedroom areas offer added privacy. Updates and repairs needed, giving the next owner an opportunity to personalize the home and complete it to suit their needs. The price reflects the home’s current condition. Enjoy the benefits of the Appoquinimink School District, along with convenient access to downtown Middletown, shopping, dining and Routes 1, 13 and 301. Current lot rent is $900 per month. Cash sale only. Property is being sold as-is, with the seller making no repairs. All buyers must obtain community approval. Schedule your showing and imagine the possibilities!
Property Features
Property Type: Residential - Mobile Home
Cooling: Central A/C
Fuel Type: Propane - Metered
Heating: Forced Air
Home Style: Modular/Pre-Fabricated
Lot Size: 0.00 Acre(S)
Stories: 1.0
Taxes: $610
Year Built: 1990
Feature Descriptions
Additional Structures: Above Grade
Appliances: Refrigerator, Oven/Range - Gas, Washer, Dryer, Water Heater
Exterior: Vinyl Siding
Lot Dimensions: 0.00 Acre(S)
Sewer: Public Septic
SQFT Above Finished: 1375
SQFT Total Finished: 1375
Structure Type: Manufactured
Water: Public
Local Schools
School District: APPOQUINIMINK
Listed By / Shown By
Listed By
Agency Name: Tesla Realty Group, LLC
Agency Phone: 8448375274
Shown By
Agent Name: Chad Morton
Agent Phone: (302) 373-5929
Agency Title: Maverick Realty, LLC

Estimate Your Payment
Estimated Payment
$ 94.88 per month $38.95 Principal & Interest $50.83 Property Tax $5.10 Homeowner's InsuranceChange Payment Information
CONTACT ME


Privacy Policy / DMCA Notice / ADA Accessibility


This site is hosted, designed and copyright
© 1994 - 2026 by
Delta Media Group, Inc. -- Patent Pending --
114 Boxwood Road, Unit B114 | MLS# DENC2111570
This single family home located at 114 Boxwood Road, Unit B114, Middletown, DE 19709 is currently listed for sale with an asking price of $17,500. This property was built in 1990 and has 3 bedrooms and 2 full baths with 1375 sq. ft. Boxwood Road, Unit B114 is located in the VILLAGEBROOK TR PK subdivision within the APPOQUINIMINK school district. Search VILLAGEBROOK TR PK real estate on cmorton.maverickrealtyusa.com today.