ChadMorton

BEDS3
BATHS2 full 2 partial
SQUARE FEET1,356
MLS#MDBC2167142
STATUSPENDING
PROPERTY TYPERental - Townhouse
SUBDIVISIONPLEASANT HILLS
SCHOOLBALTIMORE COUNTY PUBLIC SCHOOLS
Property Description
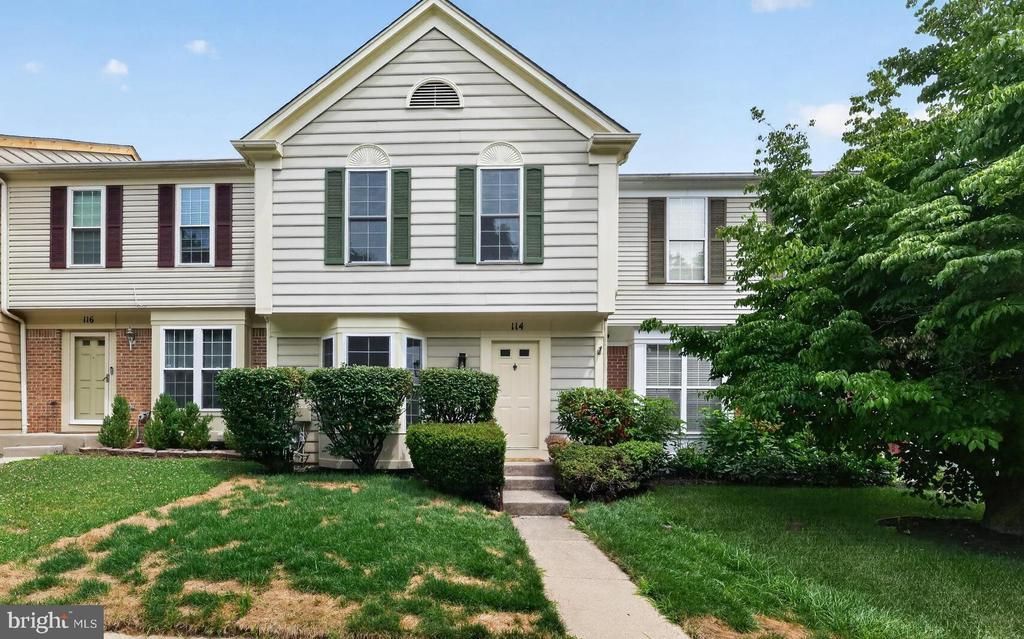
Experience the true definition of luxury living in this beautifully renovated townhouse nestled in the heart of Owings Mills. This stunning home offers 3 spacious bedrooms, 2 full baths, and 2 half baths, thoughtfully redesigned with modern updates. Step inside to discover brand-new luxury vinyl plank flooring throughout the main level and finished basement, complemented by luxury carpeting in the upper-level bedrooms. Every bathroom has been completely transformed with contemporary, state-of-the-art fixtures. At the center of the home is a spectacular kitchen featuring new soft-close cabinetry, sleek stainless-steel appliances, elegant quartz countertops, and modern finishes that make cooking and entertaining a delight. Recessed lighting and stylish designer fixtures throughout the home create a warm, sophisticated ambiance in every room. The finished lower level provides additional living space perfect for a family room, home office, gym, or recreation area, with convenient access to the backyard. Ideally situated in a sought-after Owings Mills community, this home offers easy access to major commuter routes including I-795 and I-695, making travel to Baltimore and surrounding areas effortless. Enjoy nearby shopping, dining, and entertainment at Metro Centre at Owings Mills, Foundry Row, and Mill Station. Outdoor enthusiasts will appreciate proximity to local parks, walking trails, and golf courses, while commuters benefit from access to the Owings Mills Metro Station.
Property Features
Property Type: Rental - Townhouse
Basement: Yes
Basement: Fully Finished
Cooling: Ceiling Fan(s), Central A/C
Fuel Type: Electric
Heating: Central
Home Style: Colonial
Lot Size: 0.27 Acres
Stories: 3.0
Year Built: 1990
Feature Descriptions
Additional Structures: Above Grade, Below Grade
Appliances: Dishwasher, Disposal, Dryer, Dryer - Electric, Exhaust Fan, Microwave, Oven/Range - Electric, Refrigerator, Stainless Steel Appliances, Washer, Water Heater
Days on Site: 23
Exterior: Vinyl Siding
HOA Fee: $46.00/Monthly
Interior: Ceiling Fan(s), Dining Area, Floor Plan - Traditional, Formal/Separate Dining Room, Kitchen - Island, Pantry, Primary Bath(s), Recessed Lighting, Upgraded Countertops, Walk-in Closet(s)
Lot Dimensions: 0.27 Acre(S)
Parking Features: Parking Lot, Off Street, Assigned
Pet Restrictions: Case by Case Basis
Sewer: Public Sewer
SQFT Above Finished: 1356
SQFT Total Finished: 1356
Structure Type: Interior Row/Townhouse
Water: Public
Windows: Bay/Bow, Sliding
Local Schools
School District: BALTIMORE COUNTY PUBLIC SCHOOLS
Listed By / Shown By
Listed By
Agency Name: Samson Properties
Agency Phone: 2406308689
Shown By
Agent Name: Chad Morton
Agent Phone: (302) 373-5929
Agency Title: Maverick Realty, LLC

CONTACT ME


Privacy Policy / DMCA Notice / ADA Accessibility


This site is hosted, designed and copyright
© 1994 - 2026 by
Delta Media Group, Inc. -- Patent Pending --
114 Gentlebrook Road | MLS# MDBC2167142
This property located at 114 Gentlebrook Road, Owings Mills, MD 21117 is currently listed for rent with an asking price of $3,200 / Monthly. Gentlebrook Road is located within the BALTIMORE COUNTY PUBLIC SCHOOLS school district. Search Owings Mills real estate on cmorton.maverickrealtyusa.com today.