ChadMorton

BEDS3
BATHS1 full
SQUARE FEET1,025
MLS#DENC2113442
STATUSACTIVE
PROPERTY TYPEResidential - Townhouse
SUBDIVISIONSIMONDS GARDENS
SCHOOLCOLONIAL
Property Description
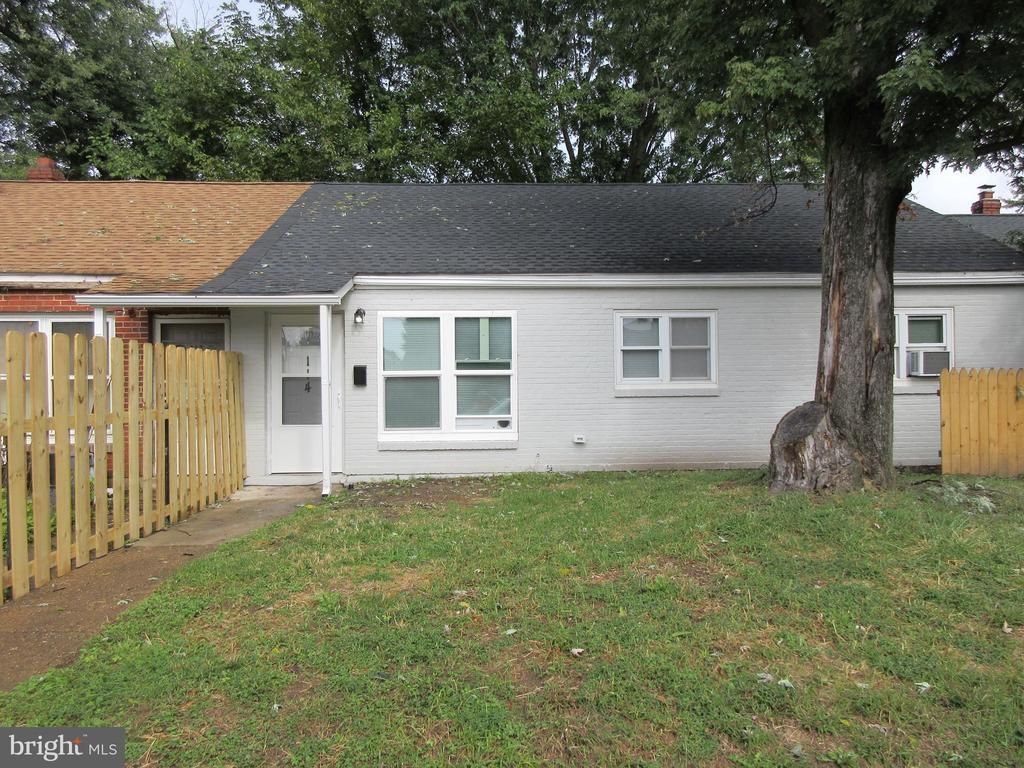
Welcome to 114 Lambson Lane, a fully renovated, well-maintained ranch-style home in New Castle, DE. Fresh paint and vinyl plank flooring extend throughout the one-level layout. The open-concept living room features recessed lighting and flows into the kitchen, complete with quartz countertops, new cabinets, a pantry, and new stainless steel appliances. The laundry area and backyard entrance are conveniently located off the kitchen. Down the hall are three bedrooms and a full bathroom. Enjoy the large backyard, with space for outdoor entertaining. Window unit cooling and electric baseboard heating.
Property Features
Property Type: Residential - Townhouse
Cooling: Window Unit(s)
Fuel Type: None
Heating: Baseboard - Electric
Home Style: Ranch/Rambler
Lot Size: 0.07 Acres
Stories: 1.0
Taxes: $1,454
Year Built: 1950
Feature Descriptions
Additional Structures: Above Grade, Below Grade
Building Name: NONE AVAILABLE
Days on Site: 6
Exterior: Brick Front
Lot Dimensions: 0.07 Acre(S)
Number of Rooms: 5
Rooms: Living Room, Bedroom 2,Bedroom 3,Kitchen, Bedroom 1
Sewer: Public Sewer
SQFT Above Finished: 1025
SQFT Total Finished: 1025
Structure Type: Interior Row/Townhouse
Water: Public
Room Sizes
Living Room: 15 x 11 Level - Main
Kitchen: 12 x 10 Level - Main
Bedroom 1: 12 x 10 Level - Main
Bedroom 2: 11 x 10 Level - Main
Bedroom 3: 9 x 12 Level - Main
Local Schools
School District: COLONIAL
Listed By / Shown By
Listed By
Agency Name: Patterson-Schwartz-Rehoboth
Agency Phone: 3027036987
Shown By
Agent Name: Chad Morton
Agent Phone: (302) 373-5929
Agency Title: Maverick Realty, LLC

Estimate Your Payment
Estimated Payment
$ 697.61 per month $509.65 Principal & Interest $121.17 Property Tax $66.79 Homeowner's InsuranceChange Payment Information
CONTACT ME


Privacy Policy / DMCA Notice / ADA Accessibility


This site is hosted, designed and copyright
© 1994 - 2026 by
Delta Media Group, Inc. -- Patent Pending --
114 Lambson Lane | MLS# DENC2113442
This townhouse located at 114 Lambson Lane, New Castle, DE 19720 is currently listed for sale with an asking price of $229,000. This property was built in 1950 and has 3 bedrooms and 1 full baths with 1025 sq. ft. Lambson Lane is located in the SIMONDS GARDENS subdivision within the COLONIAL school district. Search SIMONDS GARDENS real estate on cmorton.maverickrealtyusa.com today.