ChadMorton

BEDS3
BATHS2 full
SQUARE FEET1,450
MLS#DENC2113514
STATUSACTIVE
PROPERTY TYPEResidential - Single Family
SUBDIVISIONSMYRNA
SCHOOLSMYRNA
Property Description
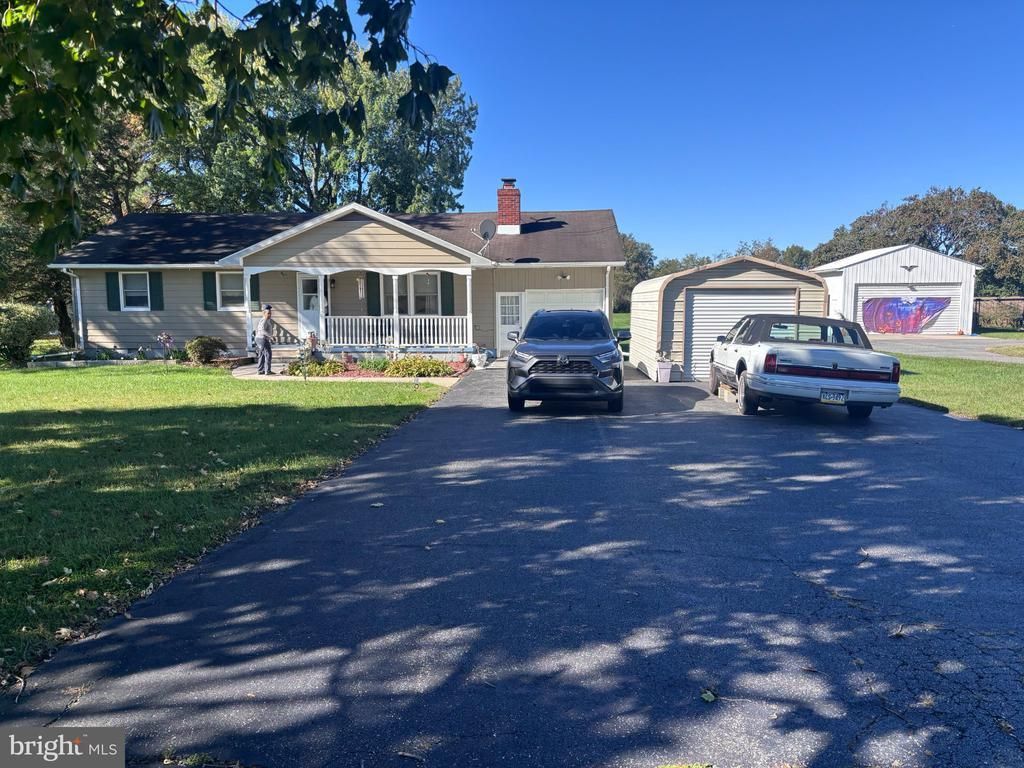
Looking for a property with space, privacy, and the opportunity to make it your own? This 3-bedroom, 2-bathroom home sits on a generous 1.59-acre lot and offers plenty of potential for buyers looking to add their personal touch. The home features a sunroom, perfect for enjoying natural light and relaxing while overlooking the property. An attached garage provides convenient parking and storage, while the outdoor shed offers additional space for tools, equipment, or hobbies. The property could use a little TLC, making it a great opportunity for someone ready to put in some work and bring their vision to life. With a spacious lot and plenty of possibilities, this property is ready for its next owner to make it their own. Don't miss the opportunity to see what this Smyrna property has to offer!
Property Features
Property Type: Residential - Single Family
Cooling: Central A/C
Fireplaces: 1
Fuel Type: Oil, Natural Gas
Garage: 1
Heating: Heat Pump(s)
Home Style: Ranch/Rambler
Lot Size: 1.59 Acres
Roof Type: Pitched, Shingle
Stories: 1.0
Taxes: $1,507
Year Built: 1976
Feature Descriptions
Additional Structures: Above Grade, Below Grade
Appliances: Dishwasher, Dryer, Washer
Days on Site: 6
Electric: 200+ Amp Service, Circuit Breakers
Exterior: Vinyl Siding
Exterior: Exterior Lighting
Fireplace: Brick
Flooring: Wall to Wall Carpeting, Vinyl
Interior: Primary Bath(s), Butlers Pantry, Ceiling Fan(s), Bathroom - Stall Shower, Dining Area
Lot: Open
Lot Dimensions: 1.59 Acre(S)
Parking Notes: 1 Total Parking Spaces
Sewer: On Site Septic
SQFT Above Finished: 1450
SQFT Total Finished: 1450
Structure Type: Detached
Total Garage/Parking Spaces: 1
Water: Well
Local Schools
School District: SMYRNA
Listed By / Shown By
Listed By
Agency Name: Coldwell Banker Realty
Agency Phone: 4105246111
Shown By
Agent Name: Chad Morton
Agent Phone: (302) 373-5929
Agency Title: Maverick Realty, LLC

Estimate Your Payment
Estimated Payment
$ 880.75 per month $667.67 Principal & Interest $125.58 Property Tax $87.50 Homeowner's InsuranceChange Payment Information
CONTACT ME


Privacy Policy / DMCA Notice / ADA Accessibility


This site is hosted, designed and copyright
© 1994 - 2026 by
Delta Media Group, Inc. -- Patent Pending --
1141 Duck Creek Road | MLS# DENC2113514
This single family home located at 1141 Duck Creek Road , Smyrna, DE 19977 is currently listed for sale with an asking price of $299,999. This property was built in 1976 and has 3 bedrooms and 2 full baths with 1450 sq. ft. Duck Creek Road is located in the SMYRNA subdivision within the SMYRNA school district. Search SMYRNA real estate on cmorton.maverickrealtyusa.com today.