ChadMorton

BEDS2
BATHS1 full
SQUARE FEET728
MLS#DENC2111190
STATUSACTIVE
PROPERTY TYPEResidential - Mobile Home
SCHOOLCOLONIAL
Property Description
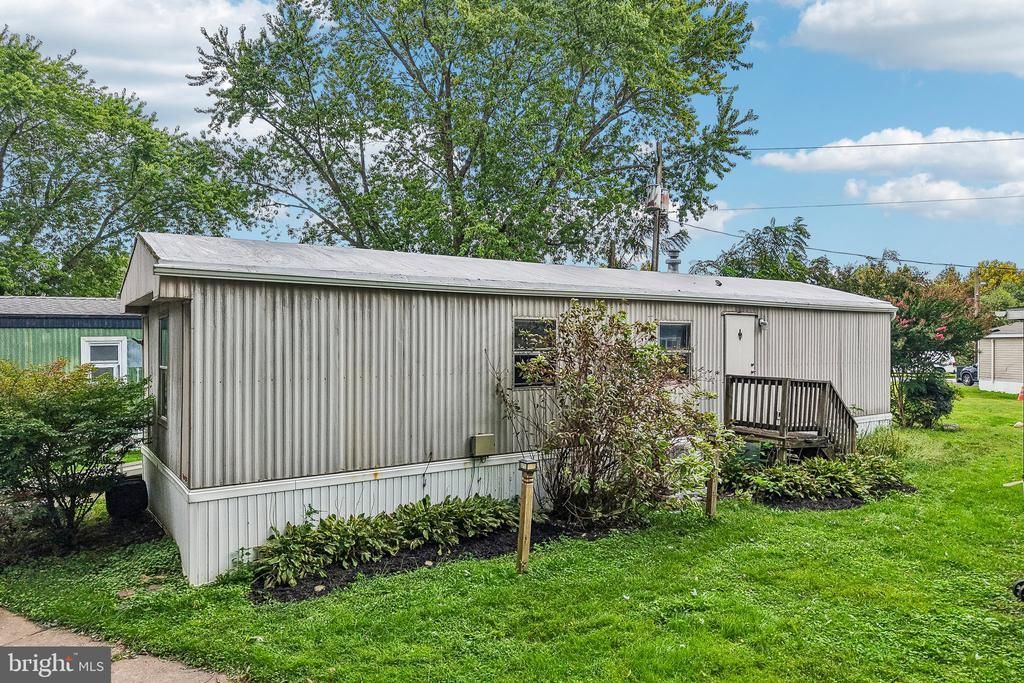
This well maintained single-wide manufactured home in Delaware City boasts a prime location near the canal and comes fully packed with high-value upgrades. Featuring two comfortable bedrooms and one full bath, the residence offers complete accessibility with a 46-foot solid aluminum entry ramp (rated at 350 pounds per panel) and a thoughtfully designed handicap-ready bathroom complete with safety rails and a walk-in shower. Major system improvements provide exceptional durability and energy efficiency, including a heavy-duty metal roof sealed with three 10-year warranty coats, brand-new gutters with gutter guards, fresh skirting, and a recently re-bricked and leveled foundation. Climate control is seamless year-round thanks to a 1.5-year-old propane/natural gas main heater paired with a high-capacity 32,000 BTU mini-split AC/heating unit capable of independently warming the entire home. Convenient assigned parking rounds out this easy-living property. Property is being sold AS-IS. Buyers MUST be approved through Delaware City MHC before purchase can be finalized.
Property Features
Property Type: Residential - Mobile Home
Cooling: Ductless/Mini-Split
Fuel Type: Electric
Heating: 90% Forced Air
Home Style: Modular/Pre-Fabricated, Ranch/Rambler
Lot Size: 0.00 Acre(S)
Roof Type: Metal
Stories: 1.0
Taxes: $477
Year Built: 1996
Feature Descriptions
Accessibility: Ramp - Main Level
Additional Structures: Above Grade
Days on Site: 42
Exterior: Corrugated Siding, Metal Siding
Interior: Bathroom - Walk-In Shower, Combination Kitchen/Dining, Combination Kitchen/Living
Lot Dimensions: 0.00 Acre(S)
Number of Rooms: 4
Parking Features: Free, Assigned
Pet Restrictions: Case by Case Basis, Cats OK, Dogs OK, Number Limit
Sewer: Public Sewer
SQFT Above Finished: 728
SQFT Total Finished: 728
Structure Type: Manufactured
Water: Public
Local Schools
School District: COLONIAL
Listed By / Shown By
Listed By
Agency Name: Redfin Corporation
Agency Phone: 4849620034
Shown By
Agent Name: Chad Morton
Agent Phone: (302) 373-5929
Agency Title: Maverick Realty, LLC

Estimate Your Payment
Estimated Payment
$ 87.33 per month $42.06 Principal & Interest $39.75 Property Tax $5.51 Homeowner's InsuranceChange Payment Information
CONTACT ME


Privacy Policy / DMCA Notice / ADA Accessibility


This site is hosted, designed and copyright
© 1994 - 2026 by
Delta Media Group, Inc. -- Patent Pending --
115 5th Street, Unit B047 | MLS# DENC2111190
This single family home located at 115 5th Street, Unit B047, Delaware City, DE 19706 is currently listed for sale with an asking price of $18,900. This property was built in 1996 and has 2 bedrooms and 1 full baths with 728 sq. ft. 5th Street, Unit B047 is located within the COLONIAL school district. Search Delaware City real estate on cmorton.maverickrealtyusa.com today.