ChadMorton

BEDS3
BATHS3 full 1 partial
SQUARE FEET2,392
MLS#MDAA2151804
STATUSACTIVE
PROPERTY TYPEResidential - Townhouse
SUBDIVISIONPARKSIDE PRESERVE
SCHOOLANNE ARUNDEL COUNTY PUBLIC SCHOOLS
Property Description
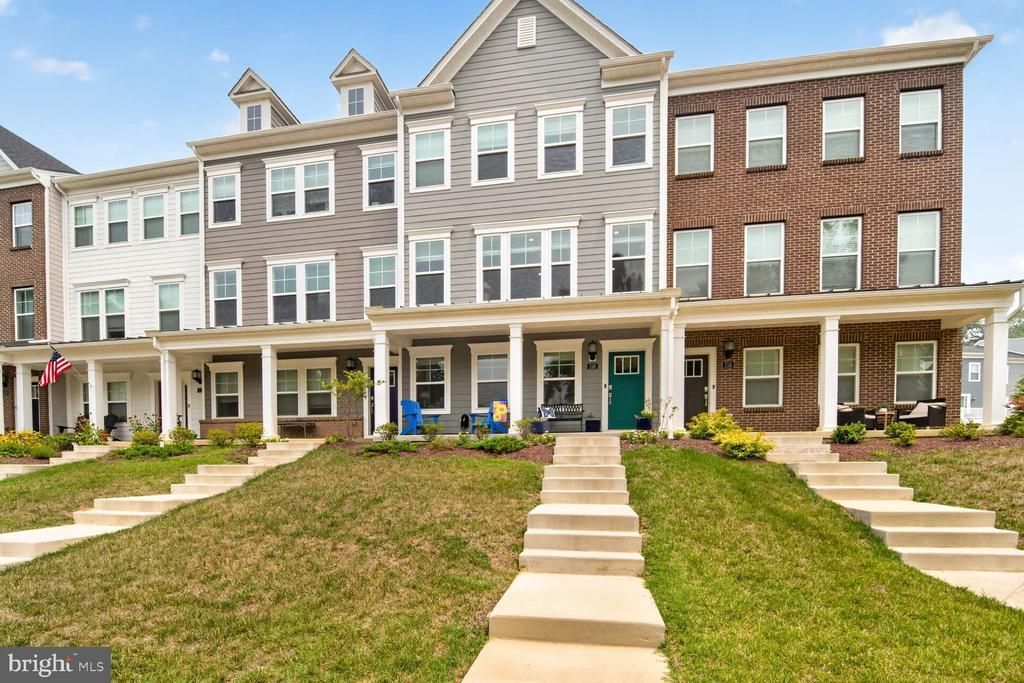
I am excited to share details regarding a stunning three-story townhouse that perfectly blends classic Annapolis living with modern luxury. One of the few homes with a wooded view from your living room. Located just minutes from downtown Annapolis, this home offers an ideal lifestyle with easy access to Washington D.C. or Baltimore. It is situated just steps from a trail leading directly into Quiet Waters Park, which features dog parks, an ice-skating rink, and scenic views of the South River. The home is a dream for entertaining, featuring a modern, open-concept main level. The heart of the home is a chef's kitchen equipped with double wall ovens, an extra-large pantry, and wine storage. The living area flows beautifully to a large deck, perfect for relaxing. The primary en suite includes a tray ceiling, a large walk-in closet, and a spa-style bathroom with marble tile and a glass walk-in shower. There are two additional bedrooms and a full bath upstairs, while the lower level offers another full bath and flexible space that can serve as an office or an extra bedroom.
Property Features
Property Type: Residential - Townhouse
Basement: Daylight, Full, Front Entrance, Fully Finished, Connecting Stairway, Garage Access, Heated, Poured Concrete, Windows
Basement: Yes
Cooling: Central A/C, Heat Pump(s)
Fuel Type: Central
Garage: 2
Heating: Heat Pump(s), Forced Air, Heat Pump - Gas BackUp
Home Style: Contemporary
Lot Size: 0.05 Acres
Stories: 3.0
Taxes: $7,591
Year Built: 2023
Feature Descriptions
Additional Structures: Above Grade, Below Grade
Appliances: Built-In Microwave, Cooktop, Dishwasher, Disposal, Dryer - Electric, Exhaust Fan, Microwave, Oven - Double, Oven - Self Cleaning, Refrigerator, Stainless Steel Appliances, Washer - Front Loading, Water Heater - Tankless
Community Amenities: Tot Lots/Playground
Days on Site: 38
Exterior: Frame
HOA Fee: $153.00/Monthly
Lot Dimensions: 0.05 Acre(S)
Municipality: Annapolis
Parking Notes: 4 Total Parking Spaces
Pet Restrictions: Dogs OK, Cats OK
Sewer: Public Sewer
SQFT Above Finished: 2392
SQFT Total Finished: 2392
Structure Type: Interior Row/Townhouse
Total Garage/Parking Spaces: 4
Water: Public
Windows: Double Pane
Local Schools
School District: ANNE ARUNDEL COUNTY PUBLIC SCHOOLS
Listed By / Shown By
Listed By
Agency Name: Curtis Real Estate Company
Agency Phone: 4102688696
Shown By
Agent Name: Chad Morton
Agent Phone: (302) 373-5929
Agency Title: Maverick Realty, LLC

Estimate Your Payment
Estimated Payment
$ 2,356.89 per month $1,524.51 Principal & Interest $632.58 Property Tax $199.79 Homeowner's InsuranceChange Payment Information
CONTACT ME


Privacy Policy / DMCA Notice / ADA Accessibility


This site is hosted, designed and copyright
© 1994 - 2026 by
Delta Media Group, Inc. -- Patent Pending --
116 Bonny Way | MLS# MDAA2151804
This townhouse located at 116 Bonny Way, Annapolis, MD 21403 is currently listed for sale with an asking price of $685,000. This property was built in 2023 and has 3 bedrooms and 3 full and 1 partial baths with 2392 sq. ft. Bonny Way is located in the PARKSIDE PRESERVE subdivision within the ANNE ARUNDEL COUNTY PUBLIC SCHOOLS school district. Search PARKSIDE PRESERVE real estate on cmorton.maverickrealtyusa.com today.