ChadMorton

BEDS3
BATHS2 full 2 partial
SQUARE FEET2,150
MLS#DENC2109508
STATUSACTIVE UNDER CONTRACT
PROPERTY TYPEResidential - Townhouse
SUBDIVISIONDELAWARE CITY
SCHOOLCOLONIAL
Property Description
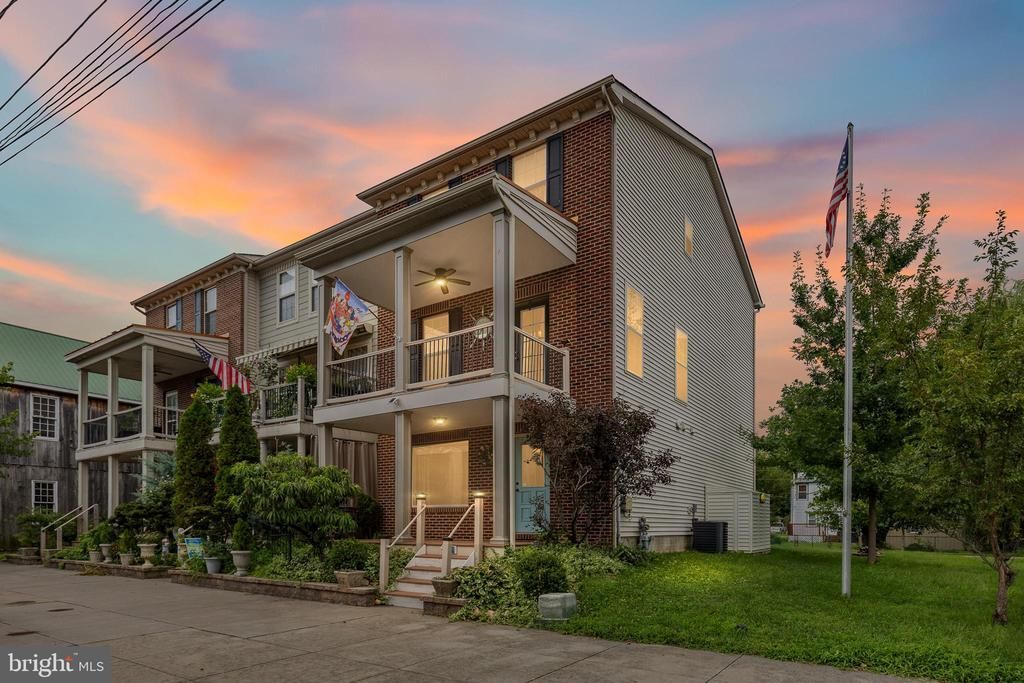
Welcome to 116 Clinton Street! This adorable end-unit townhome offers 3 bedrooms, 2 full baths, and 2 half baths, with plenty of space and flexibility for everyday living. The end-unit location provides added privacy and natural light, while the inviting layout offers comfortable living spaces throughout. Located in the heart of historic Delaware City, this home puts you just steps from the charm of this quaint waterfront community. Enjoy local dining, shops, parks, and the scenic beauty of the Delaware River and Chesapeake & Delaware Canal. Outdoor enthusiasts will appreciate nearby Fort DuPont State Park and the C&D Canal Trail, perfect for walking, running, and biking. Delaware City is also the gateway to Fort Delaware State Park on Pea Patch Island, offering a unique glimpse into Delaware's Civil War history and easy access to seasonal ferry excursions. Whether you're looking for a comfortable home, a low-maintenance lifestyle, or a place surrounded by history, recreation, and small-town charm, 116 Clinton Street is a wonderful opportunity to make Delaware City home!
Property Features
Property Type: Residential - Townhouse
Cooling: Central A/C
Fuel Type: Natural Gas
Garage: 1
Heating: Forced Air
Home Style: Transitional
Lot Size: 0.06 Acres
Stories: 3.0
Taxes: $2,167
Year Built: 2009
Feature Descriptions
Additional Structures: Above Grade, Below Grade
Days on Site: 12
Exterior: Brick, Vinyl Siding, Aluminum Siding
Lot Dimensions: 0.06 Acre(S)
Number of Rooms: 7
Parking Notes: 1 Total Parking Spaces
Sewer: Public Sewer
SQFT Above Finished: 2150
SQFT Total Finished: 2150
Structure Type: End of Row/Townhouse
Total Garage/Parking Spaces: 1
Water: Public
Local Schools
High School: WILLIAM PENN
Middle School: GUNNING BEDFORD
Elementary School: SOUTHERN
School District: COLONIAL
Listed By / Shown By
Listed By
Agency Name: Crown Homes Real Estate
Agency Phone: 3022959430
Shown By
Agent Name: Chad Morton
Agent Phone: (302) 373-5929
Agency Title: Maverick Realty, LLC

Estimate Your Payment
Estimated Payment
$ 1,212.40 per month $912.26 Principal & Interest $180.58 Property Tax $119.55 Homeowner's InsuranceChange Payment Information
CONTACT ME


Privacy Policy / DMCA Notice / ADA Accessibility


This site is hosted, designed and copyright
© 1994 - 2026 by
Delta Media Group, Inc. -- Patent Pending --
116 Clinton Street | MLS# DENC2109508
This townhouse located at 116 Clinton Street, Delaware City, DE 19706 is currently listed for sale with an asking price of $409,900. This property was built in 2009 and has 3 bedrooms and 2 full and 2 partial baths with 2150 sq. ft. Clinton Street is located in the DELAWARE CITY subdivision within the COLONIAL school district. Search DELAWARE CITY real estate on cmorton.maverickrealtyusa.com today.