ChadMorton

BEDS4
BATHS2 full 1 partial
SQUARE FEET2,832
MLS#DEKT2049702
STATUSACTIVE
PROPERTY TYPEResidential - Single Family
SCHOOLSMYRNA
Property Description
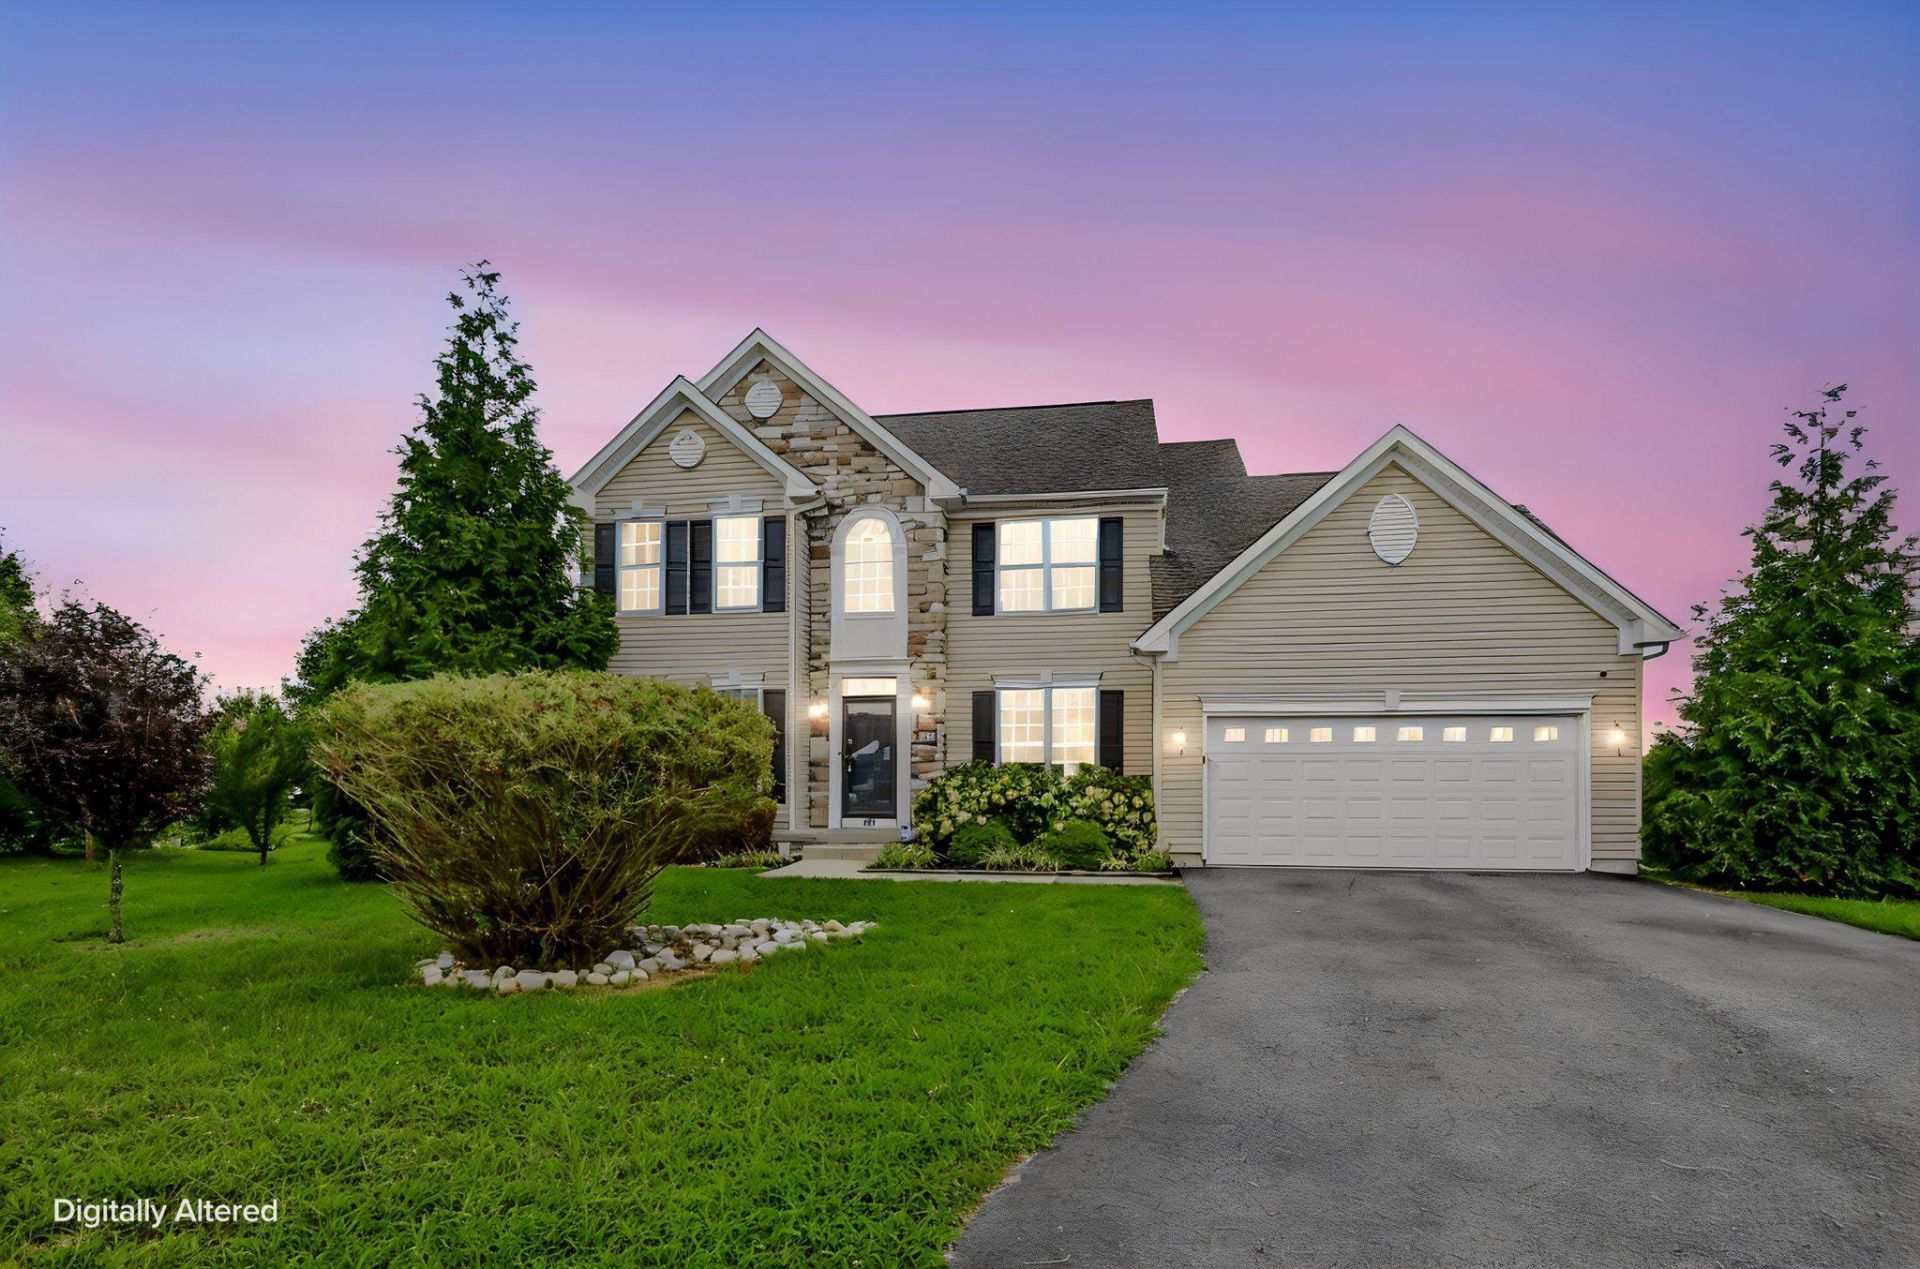
***SPECTACULAR VIEWS ** FRESHLY PAINTED ** BRAND NEW CARPET*** Run, don't walk, to this stunning move-in-ready home with some of the best views in Heritage Trace. This home is situated at the end of a quiet cul-de-sac backing to a beautiful pond, visible from the entire back of the house. The first floor boasts hardwood floors and an open floor plan with a separate dining space, a living room/office space, large family room with gas fireplace open to a gourmet kitchen, and large sunroom, which overlooks the private backyard and gorgeous views. Convenient main level laundry adds everyday ease, while the two car garage provides secure parking and extra storage. Upstairs you'll find 4 generous bedrooms and a large hallway bath. Open the double doors into the primary suite and you'll find a decorative tray ceiling, large walk in closet and private bathroom. A partially finished basement offers flexible space for a rec room, home office, or future expansion...plus plenty of storage. The rear yard is like your own personal park with a paver patio, lush landscaping and more views of the breathtaking pond. This home is a MUST SEE!!
Property Features
Property Type: Residential - Single Family
Basement: Partially Finished
Basement: Yes
Cooling: Central A/C
Fireplaces: 1
Fuel Type: Natural Gas
Garage: 2
Heating: Forced Air
Home Style: Colonial
Lot Size: 0.30 Acres
Roof Type: Shingle
Stories: 2.0
Taxes: $2,064
Year Built: 2013
Feature Descriptions
Additional Structures: Above Grade, Below Grade
Appliances: Built-In Microwave, Dishwasher, Disposal, Dryer, Microwave, Oven/Range - Gas, Refrigerator, Stainless Steel Appliances, Washer, Water Heater
Building Name: 2-STY COLONIAL
Days on Site: 15
Exterior: Vinyl Siding
Fireplace: Gas/Propane
Flooring: Carpet, Ceramic Tile, Hardwood
HOA Fee: $292.00/Annually
Interior: Bathroom - Soaking Tub, Family Room Off Kitchen, Floor Plan - Open, Formal/Separate Dining Room, Kitchen - Eat-In, Kitchen - Gourmet, Kitchen - Island, Kitchen - Table Space, Upgraded Countertops, Walk-in Closet(s), Wood Floors, Carpet
Lot: Backs - Open Common Area, Cul-de-sac, Pond
Lot Dimensions: 0.30 Acre(S)
Parking Features: Asphalt Driveway
Parking Notes: 6 Total Parking Spaces
Pet Restrictions: No Pet Restrictions
Sewer: Public Sewer
Special View Info: Pond
SQFT Above Finished: 2832
SQFT Total Finished: 2832
Structure Type: Detached
Total Garage/Parking Spaces: 6
Water: Private
Local Schools
School District: SMYRNA
Listed By / Shown By
Listed By
Agency Name: Foraker Realty Co.
Agency Phone: 4844063004
Shown By
Agent Name: Chad Morton
Agent Phone: (302) 373-5929
Agency Title: Maverick Realty, LLC

Estimate Your Payment
Estimated Payment
$ 1,531.31 per month $1,201.81 Principal & Interest $172.00 Property Tax $157.50 Homeowner's InsuranceChange Payment Information
CONTACT ME


Privacy Policy / DMCA Notice / ADA Accessibility


This site is hosted, designed and copyright
© 1994 - 2026 by
Delta Media Group, Inc. -- Patent Pending --
117 Durham Lane | MLS# DEKT2049702
This single family home located at 117 Durham Lane, Smyrna, DE 19977 is currently listed for sale with an asking price of $540,000. This property was built in 2013 and has 4 bedrooms and 2 full and 1 partial baths with 2832 sq. ft. Durham Lane is located within the SMYRNA school district. Search Smyrna real estate on cmorton.maverickrealtyusa.com today.