ChadMorton

BEDS4
BATHS2 full 2 partial
SQUARE FEET3,236
MLS#MDPG2215634
STATUSACTIVE
PROPERTY TYPEResidential - Single Family
SUBDIVISIONENTERPRISE ESTATES
SCHOOLPRINCE GEORGES COUNTY PUBLIC SCHOOLS
Property Description
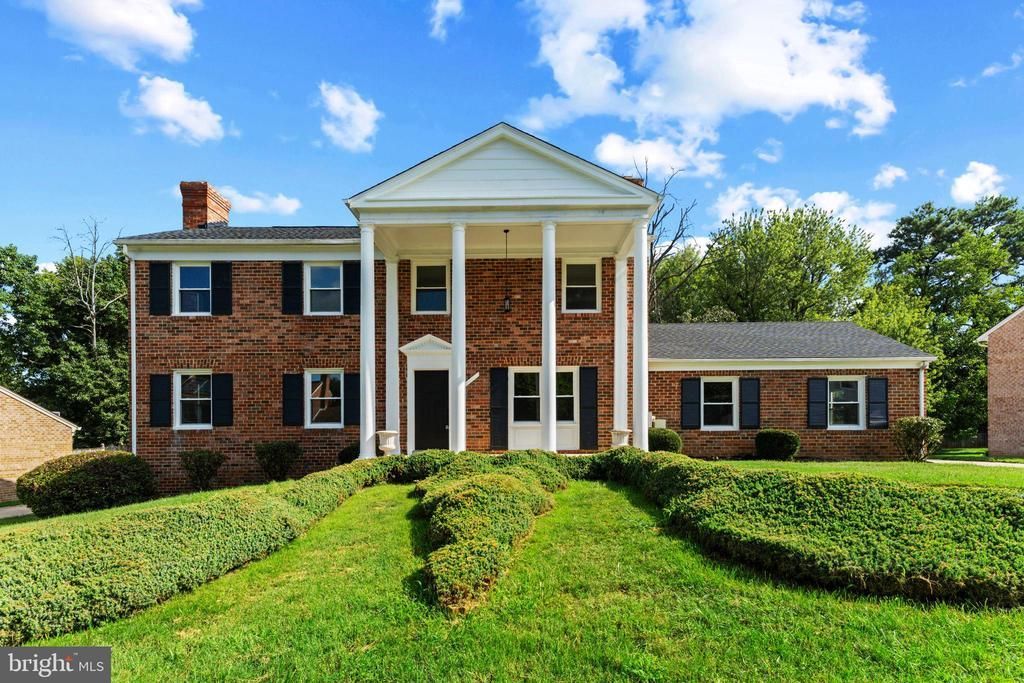
Absolutely STUNNING renovated brick Colonial single-family home with large backyard. This stately home has been renovated with modern finishes throughout. Georgeous kitchen featuring new high-end appliances, white shaker cabinetry, Calacatta quartz countertops, and a custom designer backsplash. All-new energy-efficient windows fill the home with natural light, complementing the gorgeous new wide-plank flooring throughout. Private library with a fireplace, creating a warm and inviting space ideal for a home office, reading room, or quiet retreat. The primary suite is a true retreat, featuring a spacious en-suite bath with a luxurious oversized shower, custom vanity with quartz countertop, and designer fixtures. Three additional generously sized bedrooms and a full bath complete the upper level. Fully finished walkout basement made for entertaining, complete with a custom wet bar, fireplace, and bathroom, offering an exceptional space for gatherings, movie nights, guests, or additional living and recreation space. Energy-efficient systems, new architectural shingle roof, and an oversized 2-car garage with ample storage space add to the home’s appeal, while the spacious backyard provide abundant outdoor space, privacy, and endless possibilities. Seamlessly blending modern comfort and functionality, this exceptional property is truly a place to call home.
Property Features
Property Type: Residential - Single Family
Basement: Fully Finished, Rear Entrance, Windows, Walkout Stairs
Basement: Yes
Cooling: Central A/C
Fireplaces: 2
Fuel Type: Natural Gas
Garage: 2
Heating: Forced Air
Home Style: Colonial
Lot Size: 0.38 Acres
Roof Type: Architectural Shingle
Stories: 3.0
Taxes: $8,154
Year Built: 1972
Feature Descriptions
Additional Structures: Above Grade, Below Grade
Appliances: Dryer - Gas, Dryer - Front Loading, Washer - Front Loading
Days on Site: 11
Exterior: Brick
Fencing: Rear, Wood
Interior: Bathroom - Walk-In Shower, Breakfast Area, Built-Ins, Recessed Lighting, Upgraded Countertops, Wet/Dry Bar, Crown Moldings
Lot: Premium, Trees/Wooded, Level, Backs to Trees
Lot Dimensions: 0.38 Acre(S)
Parking Features: Concrete Driveway
Parking Notes: 8 Total Parking Spaces
Sewer: Public Sewer
Special View Info: Trees/Woods
SQFT Above Finished: 2236
SQFT Below Finished: 1000
SQFT Total Finished: 3236
Structure Type: Detached
Total Garage/Parking Spaces: 8
Water: Public
Windows: Double Hung, Energy Efficient, Low-E, Insulated
Wooded: Yes
Local Schools
School District: PRINCE GEORGES COUNTY PUBLIC SCHOOLS
Listed By / Shown By
Listed By
Agency Name: Samson Properties
Agency Phone: 2406308689
Shown By
Agent Name: Chad Morton
Agent Phone: (302) 373-5929
Agency Title: Maverick Realty, LLC

Estimate Your Payment
Estimated Payment
$ 2,441.56 per month $1,557.90 Principal & Interest $679.50 Property Tax $204.17 Homeowner's InsuranceChange Payment Information
CONTACT ME


Privacy Policy / DMCA Notice / ADA Accessibility


This site is hosted, designed and copyright
© 1994 - 2026 by
Delta Media Group, Inc. -- Patent Pending --
11700 Chantilly Lane | MLS# MDPG2215634
This single family home located at 11700 Chantilly Lane, Bowie, MD 20721 is currently listed for sale with an asking price of $700,000. This property was built in 1972 and has 4 bedrooms and 2 full and 2 partial baths with 3236 sq. ft. Chantilly Lane is located in the ENTERPRISE ESTATES subdivision within the PRINCE GEORGES COUNTY PUBLIC SCHOOLS school district. Search ENTERPRISE ESTATES real estate on cmorton.maverickrealtyusa.com today.