ChadMorton

BEDS4
BATHS2 full 2 partial
SQUARE FEET3,236
MLS#MDPG2216988
STATUSACTIVE
PROPERTY TYPERental - Single Family
SUBDIVISIONENTERPRISE ESTATES
SCHOOLPRINCE GEORGES COUNTY PUBLIC SCHOOLS
Property Description
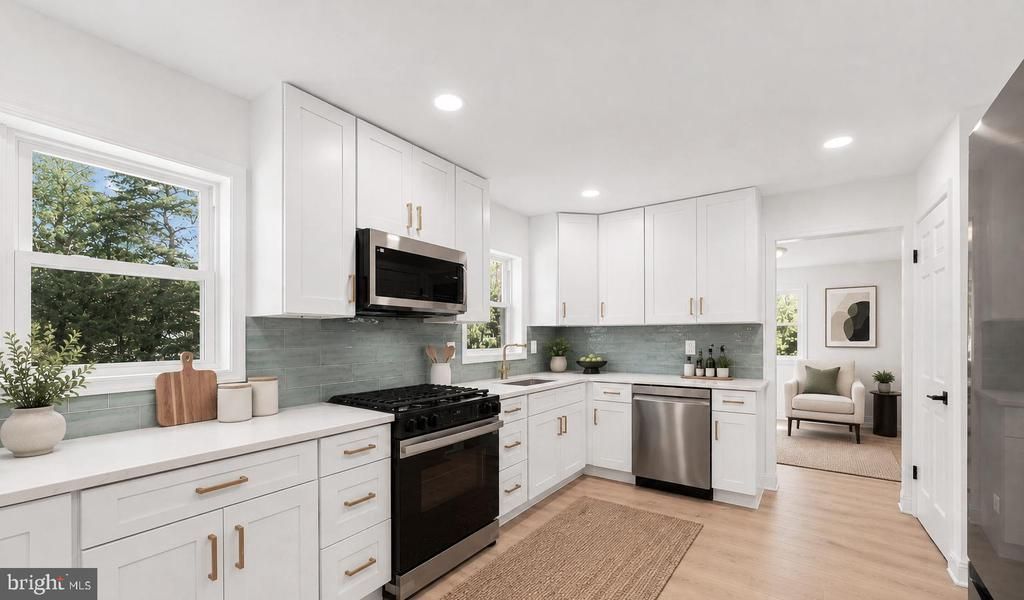
Stunning renovated Colonial with modern finishes, a spacious backyard, and an oversized 2-car garage. The beautifully updated kitchen features high-end appliances, white shaker cabinetry, Calacatta quartz countertops, and a designer backsplash. New energy-efficient windows and wide-plank flooring enhance the bright, open feel throughout. Private library with fireplace, perfect for a home office or retreat. Upstairs, the spacious primary suite features a luxurious en-suite bath with an oversized shower and custom vanity. Three additional bedrooms and a hallway full bath complete upper level. Fully finished walkout basement ideal for entertaining, featuring a custom wet bar, fireplace, bathroom, and flexible recreation or guest space. Energy-efficient systems for max comfort. A beautifully updated home offering comfort, style, and plenty of indoor and outdoor space. Purchase optional. Call to schedule a showing today!
Property Features
Property Type: Rental - Single Family
Basement: Yes
Basement: Fully Finished, Rear Entrance, Windows, Walkout Stairs
Cooling: Central A/C
Fireplaces: 2
Fuel Type: Natural Gas
Garage: 2 car attached
Heating: Forced Air
Home Style: Colonial
Lot Size: 0.38 Acres
Roof Type: Architectural Shingle
Stories: 3.0
Year Built: 1972
Feature Descriptions
Additional Structures: Above Grade, Below Grade
Appliances: Dryer - Gas, Dryer - Front Loading, Washer - Front Loading
Days on Site: 4
Exterior: Brick
Fencing: Rear, Wood
Interior: Bathroom - Walk-In Shower, Breakfast Area, Built-Ins, Recessed Lighting, Upgraded Countertops, Wet/Dry Bar, Crown Moldings
Lot: Premium, Trees/Wooded, Level, Backs to Trees
Lot Dimensions: 0.38 Acre(S)
Parking Features: Attached Garage, Driveway, Concrete Driveway
Pet Restrictions: Case by Case Basis
Sewer: Public Sewer
Special View Info: Trees/Woods
SQFT Above Finished: 2236
SQFT Below Finished: 1000
SQFT Total Finished: 3236
Structure Type: Detached
Total Garage/Parking Spaces: 8
Water: Public
Windows: Double Hung, Energy Efficient, Low-E, Insulated
Wooded: Yes
Local Schools
School District: PRINCE GEORGES COUNTY PUBLIC SCHOOLS
Listed By / Shown By
Listed By
Agency Name: Samson Properties
Agency Phone: 2406308689
Shown By
Agent Name: Chad Morton
Agent Phone: (302) 373-5929
Agency Title: Maverick Realty, LLC

CONTACT ME


Privacy Policy / DMCA Notice / ADA Accessibility


This site is hosted, designed and copyright
© 1994 - 2026 by
Delta Media Group, Inc. -- Patent Pending --
11700-r Chantilly Lane | MLS# MDPG2216988
This property located at 11700-r Chantilly Lane , Bowie, MD 20721 is currently listed for rent with an asking price of $4,700 / Monthly. 11700-r Chantilly Lane is located within the PRINCE GEORGES COUNTY PUBLIC SCHOOLS school district. Search Bowie real estate on cmorton.maverickrealtyusa.com today.