ChadMorton

BEDS3
BATHS2 full 1 partial
SQUARE FEET1,838
MLS#MDAA2154690
STATUSACTIVE
PROPERTY TYPEResidential - Single Family
SUBDIVISIONCEDARHURST ON THE BAY
SCHOOLANNE ARUNDEL COUNTY PUBLIC SCHOOLS
Property Description
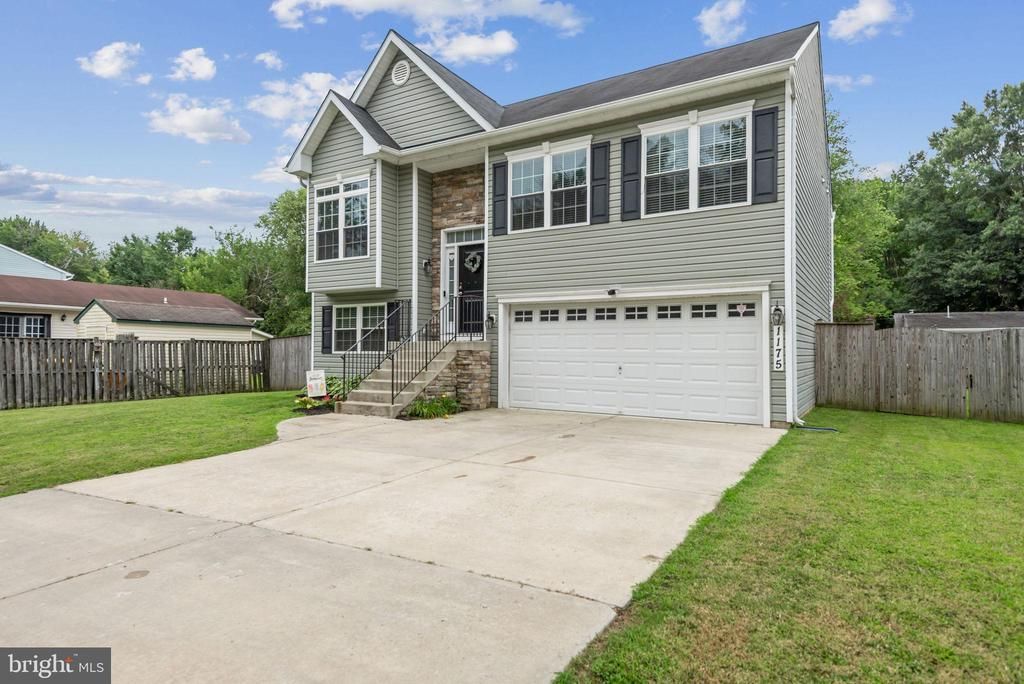
Welcome home to this beautifully maintained split-foyer in Cedarhurst on the Bay, Shadyside's sought-after water-privilege community. Built in 2015, this 3-bedroom, 2.5-bath home offers 1,838 total finished square feet, including a bright main level with cathedral ceilings and a finished lower level with a half bath — ideal for entertaining or extra living space. Stone and vinyl siding give it great curb appeal, and the 2-car attached garage plus 2-car driveway provide 4 total parking spaces. Owned solar panels keep utility costs low year-round. Just one block to the Chesapeake Bay with community water access, and an easy commute to Annapolis, DC, and Baltimore. Don't miss your chance to own in one of the area's most desirable water-privilege neighborhoods.
Property Features
Property Type: Residential - Single Family
Cooling: Central A/C
Fuel Type: Electric
Garage: 2
Heating: Heat Pump(s)
Home Style: Split Foyer
Lot Size: 0.16 Acres
Roof Type: Asphalt
Stories: 2.0
Taxes: $4,437
Year Built: 2015
Feature Descriptions
Additional Structures: Above Grade, Below Grade
Days on Site: 12
Exterior: Vinyl Siding, Stone
Lake Name: CHESAPEAKE BAY
Lot Dimensions: 0.16 Acre(S)
Parking Features: Paved Driveway
Parking Notes: 2 Total Parking Spaces
Sewer: Public Sewer
SQFT Above Finished: 1230
SQFT Below Finished: 608
SQFT Total Finished: 1838
Structure Type: Detached
Total Garage/Parking Spaces: 2
Water: Well
Local Schools
School District: ANNE ARUNDEL COUNTY PUBLIC SCHOOLS
Listed By / Shown By
Listed By
Agency Name: Cummings & Co. Realtors
Agency Phone: 4108230033
Shown By
Agent Name: Chad Morton
Agent Phone: (302) 373-5929
Agency Title: Maverick Realty, LLC

Estimate Your Payment
Estimated Payment
$ 1,729.06 per month $1,201.81 Principal & Interest $369.75 Property Tax $157.50 Homeowner's InsuranceChange Payment Information
CONTACT ME


Privacy Policy / DMCA Notice / ADA Accessibility


This site is hosted, designed and copyright
© 1994 - 2026 by
Delta Media Group, Inc. -- Patent Pending --
1175 Maple Avenue | MLS# MDAA2154690
This single family home located at 1175 Maple Avenue, Shady Side, MD 20764 is currently listed for sale with an asking price of $540,000. This property was built in 2015 and has 3 bedrooms and 2 full and 1 partial baths with 1838 sq. ft. Maple Avenue is located in the CEDARHURST ON THE BAY subdivision within the ANNE ARUNDEL COUNTY PUBLIC SCHOOLS school district. Search CEDARHURST ON THE BAY real estate on cmorton.maverickrealtyusa.com today.