ChadMorton

BEDS4
BATHS3 full 1 partial
SQUARE FEET3,780
MLS#DENC2110032
STATUSACTIVE
PROPERTY TYPEResidential - Single Family
SUBDIVISIONBACK CREEK
SCHOOLAPPOQUINIMINK
Property Description
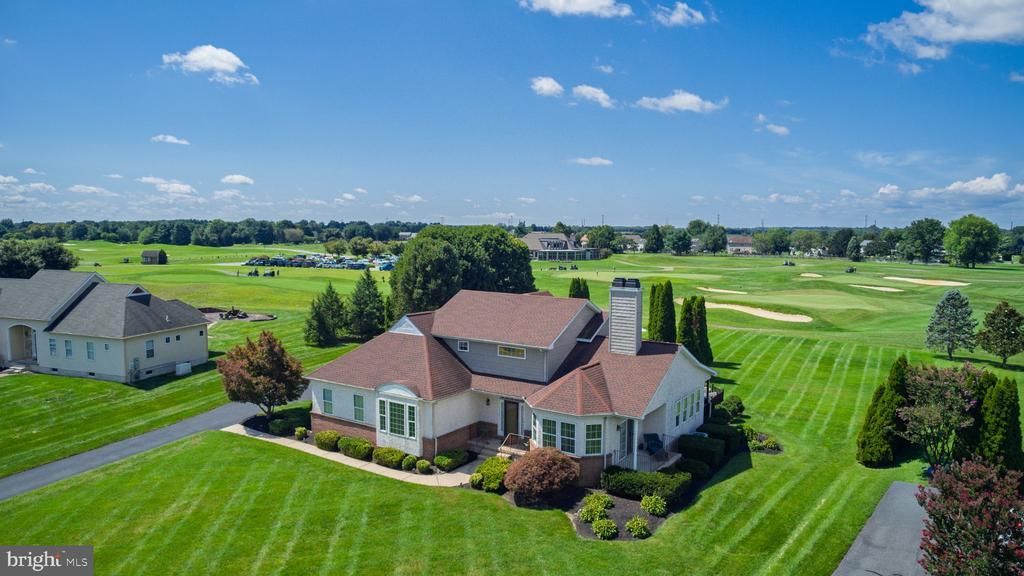
Enjoy panoramic golf course views from this beautifully maintained four-bedroom, three-and-a-half-bath home situated along the 18th hole of Back Creek Golf Course. Offering approximately 3,000 square feet of living space, plus a finished basement and an oversized 2-car garage, this home combines a spacious layout, numerous updates, and an exceptional outdoor living area, all in a distinctive location within one of Middletown's most desirable golf course communities. Step inside to a welcoming hardwood foyer leading to the main living spaces, where new carpeting provides a fresh, move-in-ready feel. The kitchen features crisp white cabinetry, luxury vinyl plank flooring, a center island, and a dedicated wine cooler and coffee bar. An adjoining breakfast nook offers additional space for casual dining, while a separate formal dining room includes access to a charming side porch. The first-floor primary suite offers a cozy sitting area, two walk-in closets, and a spacious en-suite bath with a soaking tub, walk-in shower, and double-sink vanity. The great room, with vaulted ceilings and double sliding glass doors, opens to a large rear deck overlooking the golf course. The expansive deck is designed for entertaining and relaxation, complete with a hot tub, built-in screened gazebo, and an in-ground swimming pool, all surrounded by pristine views of the course. Upstairs, you'll find three additional bedrooms, a full bathroom, and a loft area that provides flexible space for a variety of uses. The finished basement, with nearly 1,000 square feet of additional living space, features brand-new carpeting, a full bathroom, large windows, and an extra staircase to the garage. Additional highlights include a newer roof (2019) and HVAC system (2017). Ready to tee off? Schedule your tour today! Showings begin at the open house on Saturday, 8/29, from 12 p.m. to 3 p.m.
Property Features
Property Type: Residential - Single Family
Basement: Yes
Basement: Full, Partially Finished, Poured Concrete, Sump Pump, Walkout Stairs, Windows, Workshop
Cooling: Central A/C
Fireplaces: 1
Fuel Type: Natural Gas
Garage: 2
Heating: Forced Air
Home Style: Traditional
Lot Size: 0.84 Acres
Roof Type: Architectural Shingle
Stories: 2.0
Taxes: $5,669
Year Built: 1997
Feature Descriptions
Accessibility: 2+ Access Exits, Chairlift
Additional Structures: Above Grade, Below Grade
Appliances: Built-In Microwave, Built-In Range, Dishwasher, Dryer, Exhaust Fan, Refrigerator, Stainless Steel Appliances, Washer, Water Heater
Community Amenities: Common Grounds, Tot Lots/Playground, Basketball Courts
Days on Site: 4
Electric: 200+ Amp Service
Exterior: Exterior Lighting, Hot Tub, Sidewalks
Exterior: Stick Built, Stucco
Fencing: Wood, Wire
Fireplace: Gas/Propane
Flooring: Carpet, Hardwood, Laminate Plank
HOA Fee: $400.00/Annually
Interior: Bathroom - Walk-In Shower, Bathroom - Soaking Tub, Carpet, Ceiling Fan(s), Dining Area, Entry Level Bedroom, Floor Plan - Traditional, Kitchen - Island, Primary Bath(s), Skylight(s), Walk-in Closet(s), Window Treatments, Wood Floors
Location: Adjoins Golf Course
Lot: Adjoins - Open Space, Front Yard, Level, No Thru Street, Rear Yard, SideYard(s)
Lot Dimensions: 0.84 Acre(S)
Parking Features: Asphalt Driveway
Parking Notes: 12 Total Parking Spaces
Pet Restrictions: Cats OK, Dogs OK
Sewer: Gravity Sept Fld, On Site Septic
Special View Info: Golf Course, Panoramic
SQFT Above Finished: 2950
SQFT Below Finished: 830
SQFT Total Finished: 3780
Structure Type: Detached
Swimming Pool: Fenced, Filtered, In Ground, Permits, Vinyl
Total Garage/Parking Spaces: 12
Water: Public
Windows: Screens, Skylights, Sliding, Vinyl Clad
Local Schools
School District: APPOQUINIMINK
Listed By / Shown By
Listed By
Agency Name: RE/MAX Advantage Realty
Agency Phone: 3023788700
Shown By
Agent Name: Chad Morton
Agent Phone: (302) 373-5929
Agency Title: Maverick Realty, LLC

Estimate Your Payment
Estimated Payment
$ 2,221.89 per month $1,546.77 Principal & Interest $472.42 Property Tax $202.71 Homeowner's InsuranceChange Payment Information
CONTACT ME


Privacy Policy / DMCA Notice / ADA Accessibility


This site is hosted, designed and copyright
© 1994 - 2026 by
Delta Media Group, Inc. -- Patent Pending --
119 Lahinch Court | MLS# DENC2110032
This single family home located at 119 Lahinch Court, Middletown, DE 19709 is currently listed for sale with an asking price of $695,000. This property was built in 1997 and has 4 bedrooms and 3 full and 1 partial baths with 3780 sq. ft. Lahinch Court is located in the BACK CREEK subdivision within the APPOQUINIMINK school district. Search BACK CREEK real estate on cmorton.maverickrealtyusa.com today.