ChadMorton

BEDS4
BATHS2 full
SQUARE FEET2,075
MLS#DENC2113544
STATUSACTIVE
PROPERTY TYPEResidential - Single Family
SUBDIVISIONBESTFIELD
SCHOOLRED CLAY CONSOLIDATED
Property Description
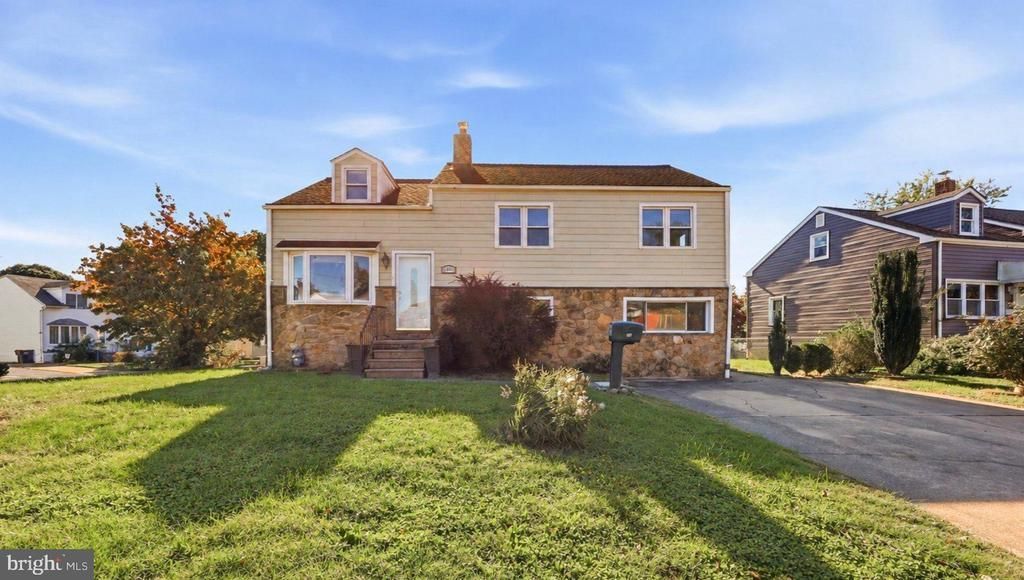
Move right into this 4-bedroom, 2-bath home in Bestfield! Combining distinctive character with a surprisingly spacious, versatile layout, this freshly painted home features beautiful custom hardwood floors throughout and plenty of room to make it your own. The main level offers a welcoming living room with a large bay window, leading into a spacious eat-in kitchen with ample counter space and brand-new appliances. The roomy lower level provides flexible living space for relaxing, entertaining, hobbies, or a home office, along with a full bathroom. From here, access the partial unfinished basement with a newer washer and dryer, a newer HVAC system, and additional storage space. Upstairs, three bedrooms and a full bathroom occupy one level, while a fourth bedroom with a walk-in closet on the next level offers access to the walk-up attic. Situated on a corner lot, the yard offers space to relax and enjoy the outdoors, while a backyard shed provides storage for tools and outdoor equipment. Conveniently located near shopping, dining, major routes, and employment centers, including Amazon’s nearby facility, this home offers character, flexibility, and everyday convenience. Schedule your visit and explore the possibilities!
Property Features
Property Type: Residential - Single Family
Basement: Yes
Basement: Partial, Unfinished
Cooling: Central A/C
Fuel Type: Natural Gas
Heating: Forced Air
Home Style: Traditional, Split Level
Lot Size: 0.18 Acres
Roof Type: Shingle
Stories: 2.5
Taxes: $2,828
Year Built: 1957
Feature Descriptions
Additional Structures: Above Grade, Below Grade
Appliances: Dishwasher, Disposal, Built-In Microwave, Dryer, Microwave, Oven/Range - Gas, Refrigerator, Washer, Water Heater
Days on Site: 4
Electric: 200+ Amp Service, Circuit Breakers
Exterior: Vinyl Siding, Stone, Other
Exterior: Sidewalks
Flooring: Wood, Vinyl
Interior: Ceiling Fan(s), Attic/House Fan, Bathroom - Stall Shower, Kitchen - Eat-In, Walk-in Closet(s), Wood Floors
Lot: Corner, Front Yard, Rear Yard, SideYard(s)
Lot Dimensions: 0.18 Acre(S)
Sewer: Public Sewer
SQFT Above Finished: 1225
SQFT Below Finished: 850
SQFT Total Finished: 2075
Structure Type: Detached
Utilities: Cable TV
Water: Public
Windows: Bay/Bow
Local Schools
High School: JOHN DICKINSON
Middle School: STANTON
Elementary School: RICHEY
School District: RED CLAY CONSOLIDATED
Listed By / Shown By
Listed By
Agency Name: Long & Foster Real Estate, Inc.
Agency Phone: 6106961100
Shown By
Agent Name: Chad Morton
Agent Phone: (302) 373-5929
Agency Title: Maverick Realty, LLC

Estimate Your Payment
Estimated Payment
$ 1,179.63 per month $834.59 Principal & Interest $235.67 Property Tax $109.38 Homeowner's InsuranceChange Payment Information
CONTACT ME


Privacy Policy / DMCA Notice / ADA Accessibility


This site is hosted, designed and copyright
© 1994 - 2026 by
Delta Media Group, Inc. -- Patent Pending --
120 David Road | MLS# DENC2113544
This single family home located at 120 David Road , Wilmington, DE 19804 is currently listed for sale with an asking price of $375,000. This property was built in 1957 and has 4 bedrooms and 2 full baths with 2075 sq. ft. David Road is located in the BESTFIELD subdivision within the RED CLAY CONSOLIDATED school district. Search BESTFIELD real estate on cmorton.maverickrealtyusa.com today.