ChadMorton

BEDS3
BATHS2 full
SQUARE FEET1,805
MLS#MDBC2167432
STATUSACTIVE
PROPERTY TYPEResidential - Condominium
SUBDIVISIONTRALEE FOREST
SCHOOLBALTIMORE COUNTY PUBLIC SCHOOLS
Property Description
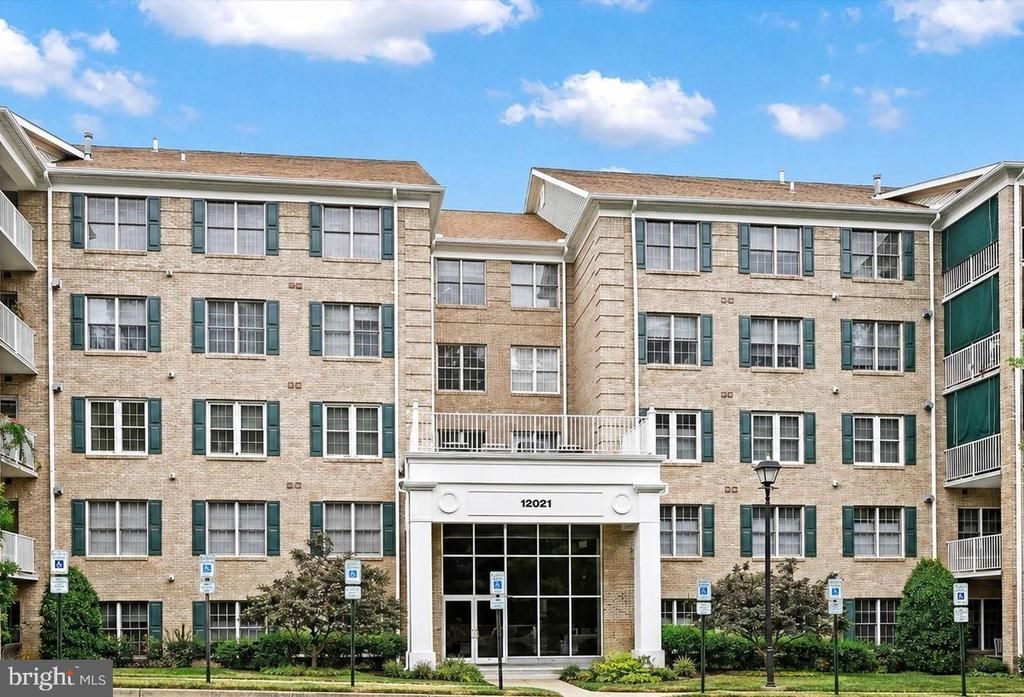
Desired end-unit condo in the heart of Mays Chapel! Lovingly maintained by the original owners, this well-cared-for home offers peace of mind with a Carrier HVAC (2021), gas water heater (2016), and washer replaced just two years ago. Carpet replaced July 2026. The flexible floor plan features 3 bedrooms or 2 bedrooms plus a dedicated office/den and 2 full bathrooms. The spacious primary suite includes a large walk-in closet and private en-suite bath. The inviting family room showcases custom built-ins surrounding a cozy gas fireplace and flows seamlessly into the formal dining area. The kitchen features granite countertops, a stainless steel gas range, and a separate breakfast area with access to a private porch overlooking the community. A full-sized laundry room within the unit provides additional convenience and storage space. Enjoy ample parking directly outside the building, secure entry access, and all the amenities that make Mays Chapel such a sought-after community. Ideally located just minutes from shopping, grocery stores, restaurants, and major commuter routes, this home offers the perfect blend of comfort and convenience. Located in the desirable Tralee Forest section of Mays Chapel, this exceptional condo showcases pride of ownership throughout and is ready for its next owner. Don’t miss this opportunity!
Property Features
Property Type: Residential - Condominium
Cooling: Central A/C
Fireplaces: 1
Fuel Type: Natural Gas
Heating: Forced Air
Home Style: Colonial, Traditional
Lot Size: 0.04 Acres
Stories: 1.0
Taxes: $4,727
Year Built: 2002
Feature Descriptions
Accessibility: 32"+ wide Doors, Elevator
Additional Structures: Above Grade, Below Grade
Community Amenities: Common Grounds
Condo/Coop Fee: $375.00/Monthly
Days on Site: 71
Exterior: Brick Front
Fireplace: Gas/Propane
Flooring: Luxury Vinyl Plank, Ceramic Tile, Carpet
HOA Fee: $116.45/Annually
Interior: Built-Ins, Family Room Off Kitchen, Formal/Separate Dining Room, Kitchen - Island, Primary Bath(s), Recessed Lighting
Lot Dimensions: 0.04 Acre(S)
Pet Restrictions: Size/Weight Restriction
Sewer: Public Sewer
SQFT Above Finished: 1805
SQFT Total Finished: 1805
Structure Type: Unit/Flat/Apartment
Water: Public
Local Schools
School District: BALTIMORE COUNTY PUBLIC SCHOOLS
Listed By / Shown By
Listed By
Agency Name: Synergy Realty
Agency Phone: 4107618575
Shown By
Agent Name: Chad Morton
Agent Phone: (302) 373-5929
Agency Title: Maverick Realty, LLC

Estimate Your Payment
Estimated Payment
$ 1,602.19 per month $1,068.27 Principal & Interest $393.92 Property Tax $140.00 Homeowner's InsuranceChange Payment Information
CONTACT ME


Privacy Policy / DMCA Notice / ADA Accessibility


This site is hosted, designed and copyright
© 1994 - 2026 by
Delta Media Group, Inc. -- Patent Pending --
12021 Tralee Road, Unit 402 | MLS# MDBC2167432
This condo located at 12021 Tralee Road, Unit 402, Lutherville Timonium, MD 21093 is currently listed for sale with an asking price of $480,000. This property was built in 2002 and has 3 bedrooms and 2 full baths with 1805 sq. ft. Tralee Road, Unit 402 is located in the TRALEE FOREST subdivision within the BALTIMORE COUNTY PUBLIC SCHOOLS school district. Search TRALEE FOREST real estate on cmorton.maverickrealtyusa.com today.