ChadMorton

BEDS4
BATHS2 full 1 partial
SQUARE FEET1,670
MLS#MDBC2171768
STATUSACTIVE UNDER CONTRACT
PROPERTY TYPEResidential - Townhouse
SUBDIVISIONBRIGADOON
SCHOOLBALTIMORE COUNTY PUBLIC SCHOOLS
Property Description
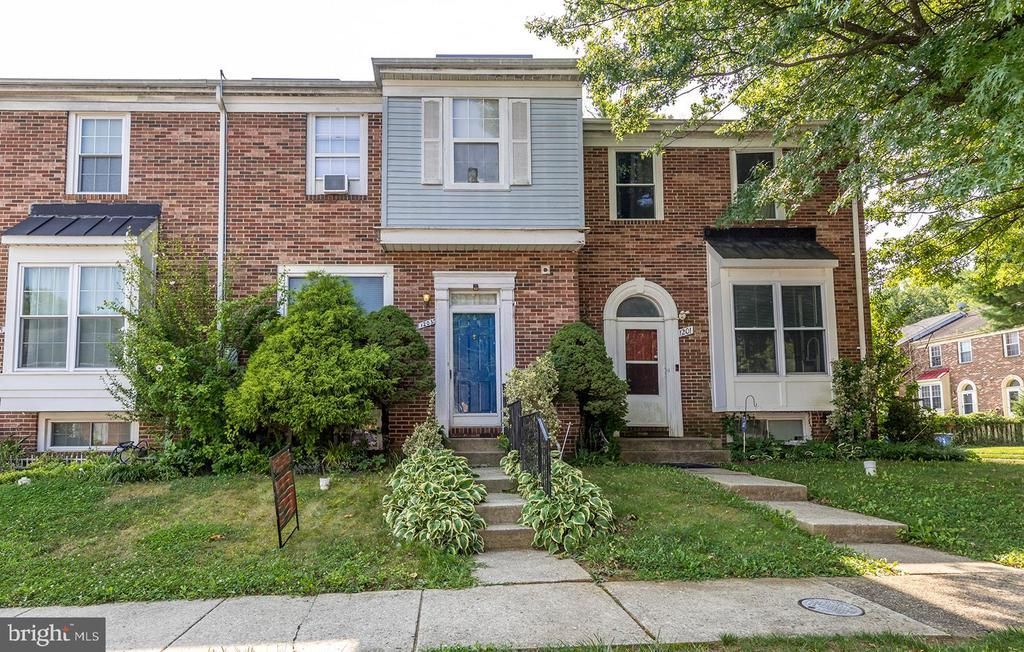
Welcome home to this inviting and well-maintained 4-bedroom, 2.5-bath property offering plenty of space to grow, gather, and make lasting memories. The upper level features three comfortable bedrooms, including a spacious primary bedroom suite with its own private full bathroom, creating a relaxing retreat at the end of the day. The finished basement includes a fourth bedroom that offers added flexibility for guests, a home office, playroom, or additional living space. Step outside and enjoy the deck, perfect for relaxing, entertaining, or enjoying warm-weather meals with family and friends. Solar panels add an energy-conscious feature to the home, while the thoughtful layout provides comfort and functionality across multiple levels. With flexible living spaces, a private primary suite, and a well-cared-for feel throughout, this home is ready to welcome its next owner. Come see the possibilities and imagine making this house your home!
Property Features
Property Type: Residential - Townhouse
Basement: Fully Finished
Basement: Yes
Fuel Type: Electric
Heating: Heat Pump(s)
Home Style: Side-by-Side
Lot Size: 0.04 Acres
Stories: 3.0
Taxes: $2,807
Year Built: 1990
Feature Descriptions
Accessibility: Mobility Improvements
Additional Structures: Above Grade, Below Grade
Appliances: Dishwasher, Dryer - Electric, Stove, Washer, Refrigerator
Days on Site: 28
Exterior: Brick Front
HOA Fee: $36.00/Monthly
Lot Dimensions: 0.04 Acre(S)
Parking Notes: 2 Total Parking Spaces
Sewer: Public Sewer
SQFT Above Finished: 1350
SQFT Below Finished: 320
SQFT Total Finished: 1670
Structure Type: Interior Row/Townhouse
Total Garage/Parking Spaces: 2
Water: Public
Local Schools
School District: BALTIMORE COUNTY PUBLIC SCHOOLS
Listed By / Shown By
Listed By
Agency Name: Keller Williams Keystone Realty
Agency Phone: 7177555599
Shown By
Agent Name: Chad Morton
Agent Phone: (302) 373-5929
Agency Title: Maverick Realty, LLC

Estimate Your Payment
Estimated Payment
$ 926.16 per month $612.03 Principal & Interest $233.92 Property Tax $80.21 Homeowner's InsuranceChange Payment Information
CONTACT ME


Privacy Policy / DMCA Notice / ADA Accessibility


This site is hosted, designed and copyright
© 1994 - 2026 by
Delta Media Group, Inc. -- Patent Pending --
1203 Brigadoon Trail | MLS# MDBC2171768
This townhouse located at 1203 Brigadoon Trail, Baltimore, MD 21207 is currently listed for sale with an asking price of $275,000. This property was built in 1990 and has 4 bedrooms and 2 full and 1 partial baths with 1670 sq. ft. Brigadoon Trail is located in the BRIGADOON subdivision within the BALTIMORE COUNTY PUBLIC SCHOOLS school district. Search BRIGADOON real estate on cmorton.maverickrealtyusa.com today.