ChadMorton

BEDS3
BATHS1 full
SQUARE FEET1,150
MLS#DENC2111888
STATUSPENDING
PROPERTY TYPEResidential - Townhouse
SUBDIVISIONELSMERE GARDENS
SCHOOLRED CLAY CONSOLIDATED
Property Description
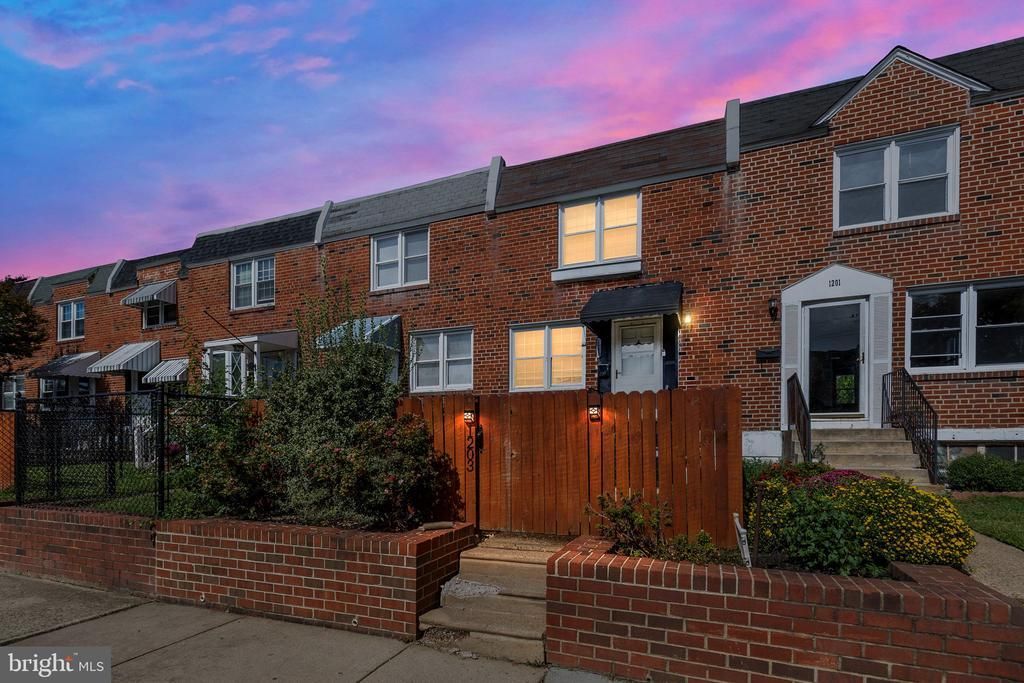
OFFERS DUE ON SUNDAY 10/04 AT 6PM!!! Showings stop at 2pm on Sunday. Welcome to 1203 Maple Ave! This well-maintained 3 bedroom, 1 bath brick home offers a comfortable layout, parking in the back, and a fenced-in backyard. The full, dry basement is walkout level and offers plenty of potential to be finished for additional living space. Conveniently located in Wilmington, close to shopping, dining, schools, parks, and major roadways. Whether you're looking for a place to call home or a great investment opportunity, come take a look and see what you can make of it!
Property Features
Property Type: Residential - Townhouse
Basement: Yes
Basement: Full
Cooling: Central A/C
Fuel Type: Natural Gas
Heating: Central
Home Style: Colonial
Lot Size: 0.04 Acres
Stories: 3.0
Taxes: $2,012
Year Built: 1956
Feature Descriptions
Additional Structures: Above Grade, Below Grade
Days on Site: 31
Exterior: Brick
Lot Dimensions: 0.04 Acre(S)
Sewer: Private Sewer
SQFT Above Finished: 1150
SQFT Total Finished: 1150
Structure Type: Interior Row/Townhouse
Water: Public
Local Schools
School District: RED CLAY CONSOLIDATED
Listed By / Shown By
Listed By
Agency Name: Crown Homes Real Estate
Agency Phone: 3025046147
Shown By
Agent Name: Chad Morton
Agent Phone: (302) 373-5929
Agency Title: Maverick Realty, LLC

Estimate Your Payment
Estimated Payment
$ 688.73 per month $460.69 Principal & Interest $167.67 Property Tax $60.38 Homeowner's InsuranceChange Payment Information
CONTACT ME


Privacy Policy / DMCA Notice / ADA Accessibility


This site is hosted, designed and copyright
© 1994 - 2026 by
Delta Media Group, Inc. -- Patent Pending --
1203 Maple Avenue | MLS# DENC2111888
This townhouse located at 1203 Maple Avenue, Elsmere, DE 19805 is currently listed for sale with an asking price of $207,000. This property was built in 1956 and has 3 bedrooms and 1 full baths with 1150 sq. ft. Maple Avenue is located in the ELSMERE GARDENS subdivision within the RED CLAY CONSOLIDATED school district. Search ELSMERE GARDENS real estate on cmorton.maverickrealtyusa.com today.