ChadMorton

BEDS4
BATHS1 full 1 partial
SQUARE FEET1,736
MLS#MDAA2151210
STATUSACTIVE
PROPERTY TYPEResidential - Single Family
SUBDIVISIONCOUNTRY CLUB ESTATES
SCHOOLANNE ARUNDEL COUNTY PUBLIC SCHOOLS
Property Description
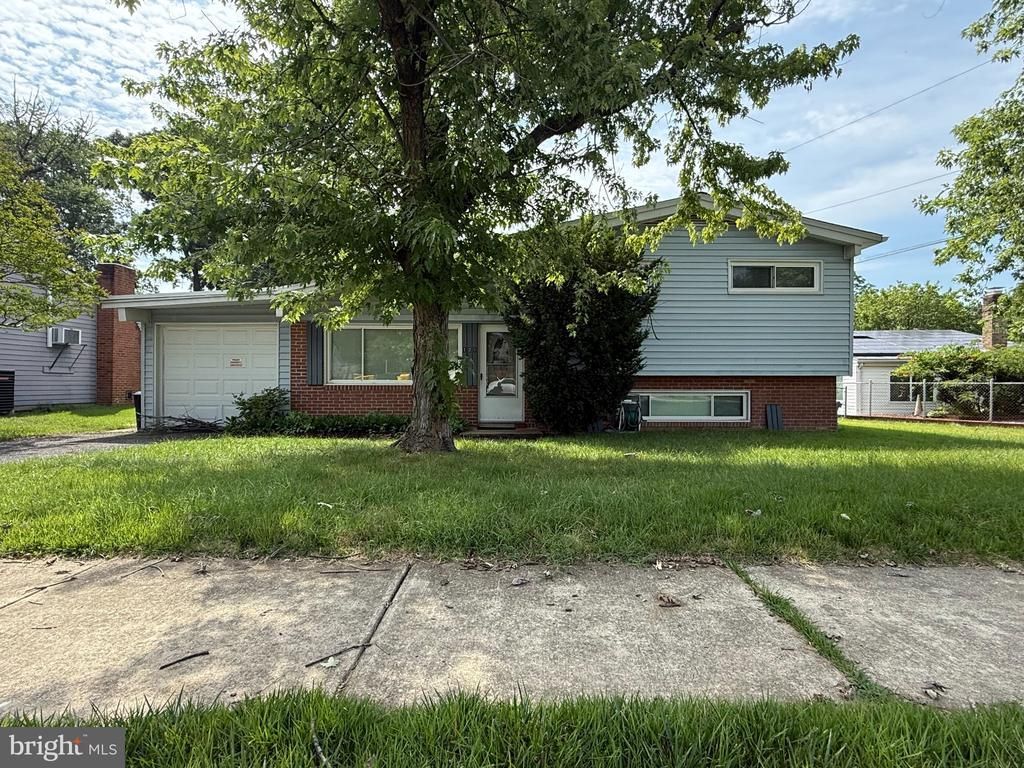
A rare sweat‑equity opportunity in the highly sought‑after Country Club Estates! This 4‑bedroom, 1.5‑bath home sits on a fully fenced, generously sized lot and includes a 1‑car garage plus an impressive rear addition featuring soaring ceilings and a cozy fireplace — a standout space you won’t find in most homes in the neighborhood. The interior is ready for renovation, giving buyers the chance to design their ideal finishes and build instant equity. The best part? The major systems have already been taken care of. Roof, HVAC, and water heater have all been replaced within the last few years, providing a solid foundation for your updates. In a community where renovated homes consistently sell between $425,000–$450,000, this property is priced to reflect the work needed and is an excellent candidate for FHA 203(k) financing or investors seeking their next project. Bring your vision and unlock the potential — opportunities like this don’t last long in Country Club Estates!
Property Features
Property Type: Residential - Single Family
Basement: Fully Finished, Outside Entrance, Sump Pump
Basement: Yes
Cooling: Central A/C
Fireplaces: 1
Fuel Type: Electric, Other
Garage: 1
Heating: Radiator, Other
Home Style: Split Level
Lot Size: 0.13 Acres
Stories: 3.0
Taxes: $3,824
Year Built: 1958
Feature Descriptions
Additional Structures: Above Grade, Below Grade
Days on Site: 4
Exterior: Vinyl Siding
Lot Dimensions: 0.13 Acre(S)
Parking Notes: 1 Total Parking Spaces
Sewer: Public Sewer
SQFT Above Finished: 1736
SQFT Total Finished: 1736
Structure Type: Detached
Total Garage/Parking Spaces: 1
Water: Public
Local Schools
School District: ANNE ARUNDEL COUNTY PUBLIC SCHOOLS
Listed By / Shown By
Listed By
Agency Name: Douglas Realty LLC
Agency Phone: 4102553690
Shown By
Agent Name: Chad Morton
Agent Phone: (302) 373-5929
Agency Title: Maverick Realty, LLC

Estimate Your Payment
Estimated Payment
$ 1,212.03 per month $789.85 Principal & Interest $318.67 Property Tax $103.51 Homeowner's InsuranceChange Payment Information
CONTACT ME


Privacy Policy / DMCA Notice / ADA Accessibility


This site is hosted, designed and copyright
© 1994 - 2026 by
Delta Media Group, Inc. -- Patent Pending --
121 Alview Terrace | MLS# MDAA2151210
This single family home located at 121 Alview Terrace, Glen Burnie, MD 21060 is currently listed for sale with an asking price of $354,900. This property was built in 1958 and has 4 bedrooms and 1 full and 1 partial baths with 1736 sq. ft. Alview Terrace is located in the COUNTRY CLUB ESTATES subdivision within the ANNE ARUNDEL COUNTY PUBLIC SCHOOLS school district. Search COUNTRY CLUB ESTATES real estate on cmorton.maverickrealtyusa.com today.