ChadMorton

BEDS4
BATHS2 full 1 partial
SQUARE FEET2,506
MLS#DESU2114020
STATUSACTIVE
PROPERTY TYPEResidential - Single Family
SUBDIVISIONORCHARD HILL
SCHOOLMILFORD
Property Description
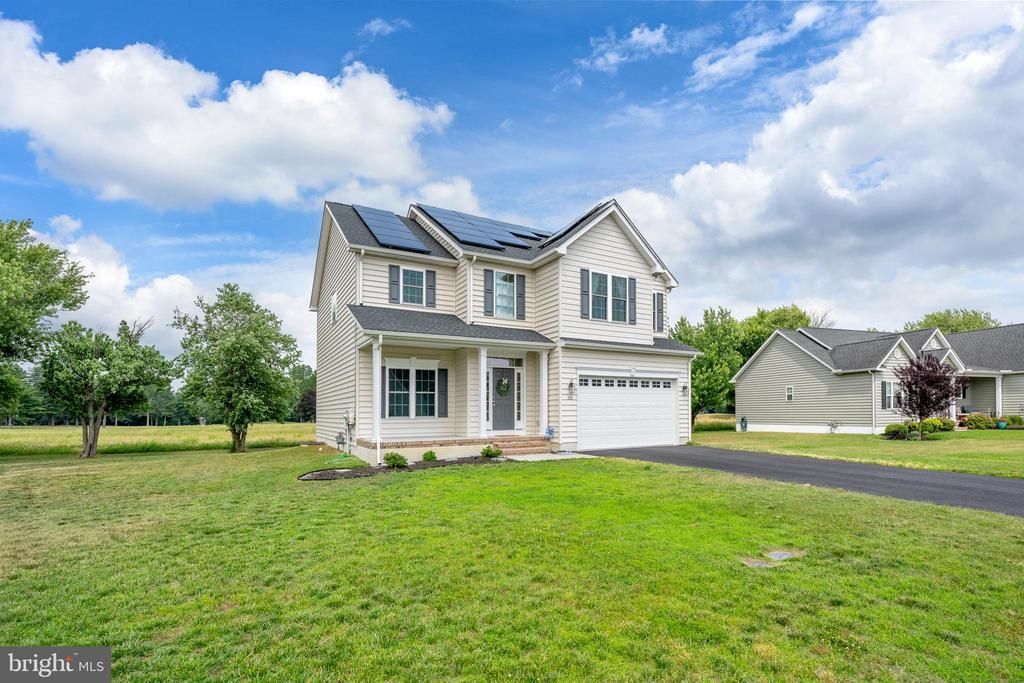
Built by Riverview Builders, this 4-bedroom, 2.5-bath Hampton model offers over 2,500 square feet of thoughtfully designed living space, plus an insulated unfinished basement ready for your imagination. Step inside to a bright foyer, see the French doors on the left leading to a spacious home office. Continue into the open-concept living area featuring 9-foot ceilings, a large family room, and a well-appointed kitchen with granite countertops and a walk-in pantry. Upstairs, you'll find convenient second-floor laundry, a spacious primary suite with two walk-in closets and a private bath, plus three additional generously sized bedrooms. Enjoy the added benefit of owned solar panels and a backyard setting that backs to the golf course. Conveniently located between Route 1 and Route 113, this home offers the perfect blend of space, comfort, and location.
Property Features
Property Type: Residential - Single Family
Basement: Yes
Basement: Unfinished
Cooling: Central A/C
Fuel Type: Natural Gas
Garage: 2
Heating: Central
Home Style: Contemporary
Lot Size: 0.29 Acres
Roof Type: Architectural Shingle
Stories: 2.0
Taxes: $1,193
Year Built: 2020
Feature Descriptions
Additional Structures: Above Grade, Below Grade
Building Name: NONE AVAILABLE
Days on Site: 35
Electric: 200+ Amp Service
Exterior: Vinyl Siding
Flooring: Carpet, Luxury Vinyl Tile, Wall to Wall Carpeting
HOA Fee: $225.00/Annually
Location: Adjoins Golf Course
Lot Dimensions: 0.29 Acre(S)
Parking Features: Asphalt Driveway
Parking Notes: 2 Total Parking Spaces
Pet Restrictions: Cats OK, Dogs OK
Rooms: Bedroom 2,Bedroom 3,Bedroom 4,Kitchen, Basement, Bedroom 1,Office, Bathroom 1,Bathroom 2,Half Bath
Sewer: Public Sewer
Special View Info: Golf Course
SQFT Above Finished: 2506
SQFT Total Finished: 2506
Structure Type: Detached
Total Garage/Parking Spaces: 2
Water: Public
Room Sizes
Bedroom 2: 12 x 13 Level - Upper 1
Bedroom 1: 15 x 16 Level - Upper 1
Bedroom 3: 11 x 14 Level - Upper 1
Bedroom 4: 13 x 15 Level - Upper 1
Local Schools
School District: MILFORD
Listed By / Shown By
Listed By
Agency Name: Keller Williams Realty Central-Delaware
Agency Phone: 3026770020
Shown By
Agent Name: Chad Morton
Agent Phone: (302) 373-5929
Agency Title: Maverick Realty, LLC

Estimate Your Payment
Estimated Payment
$ 1,232.17 per month $1,001.50 Principal & Interest $99.42 Property Tax $131.25 Homeowner's InsuranceChange Payment Information
CONTACT ME


Privacy Policy / DMCA Notice / ADA Accessibility


This site is hosted, designed and copyright
© 1994 - 2026 by
Delta Media Group, Inc. -- Patent Pending --
121 W Green Lane | MLS# DESU2114020
This single family home located at 121 W Green Lane, Milford, DE 19963 is currently listed for sale with an asking price of $450,000. This property was built in 2020 and has 4 bedrooms and 2 full and 1 partial baths with 2506 sq. ft. W Green Lane is located in the ORCHARD HILL subdivision within the MILFORD school district. Search ORCHARD HILL real estate on cmorton.maverickrealtyusa.com today.