ChadMorton

BEDS3
BATHS1 full 1 partial
SQUARE FEET1,472
MLS#DEKT2049192
STATUSACTIVE
PROPERTY TYPEResidential - Single Family
SUBDIVISIONSMYRNA
SCHOOLSMYRNA
Property Description
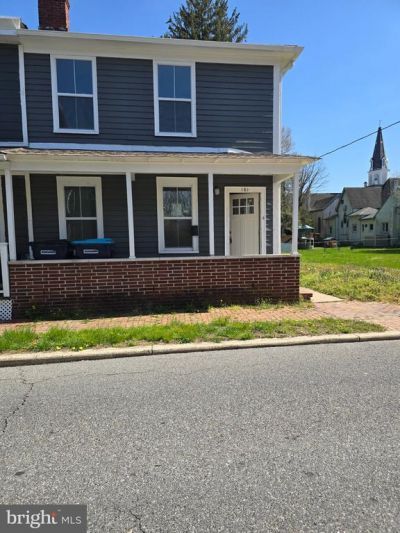
Here is your chance to own this charming 2 story home in the heart of Smyrna. This is a 3 bedroom One and half bath Move in Ready Featuring New LVP flooring, Granite Countertop Stainless Steel Appliances, Carpeting upper level and more. Featuring: living room, kitchen with oversized countertop to sit at with pop up charging ports in addition to dining area, basement, front porch, side walkway to yard. Conveniently located near schools, dining, shops, post office and more. Small town living with ability to walk to many places. Close to rt 13 and rt 1 easy access to many major roads.
Property Features
Property Type: Residential - Single Family
Basement: Yes
Basement: Connecting Stairway, Unfinished, Poured Concrete
Cooling: Central A/C
Fuel Type: Electric
Heating: Heat Pump(s), Heat Pump - Electric BackUp
Home Style: Side-by-Side
Lot Size: 0.11 Acres
Roof Type: Shingle
Stories: 2.0
Taxes: $682
Year Built: 1900
Feature Descriptions
Additional Structures: Above Grade, Below Grade
Appliances: Dishwasher, Oven - Self Cleaning, Stainless Steel Appliances
Exterior: Brick, Vinyl Siding
Flooring: Luxury Vinyl Plank
Interior: Ceiling Fan(s), Family Room Off Kitchen, Kitchen - Island
Lot: SideYard(s)
Lot Dimensions: 0.11 Acre(S)
Number of Rooms: 6
Pet Restrictions: Dogs OK, Cats OK
Rooms: Living Room, Dining Room, Kitchen
Sewer: Public Sewer
Special View Info: Street, Trees/Woods
SQFT Above Finished: 1472
SQFT Total Finished: 1472
Structure Type: Twin/Semi-Detached
Water: Public
Windows: Double Hung, Energy Efficient
Local Schools
High School: SMYRNA
Middle School: SMYRNA
School District: SMYRNA
Listed By / Shown By
Listed By
Agency Name: EXP Realty, LLC
Agency Phone: 8885434829
Shown By
Agent Name: Chad Morton
Agent Phone: (302) 373-5929
Agency Title: Maverick Realty, LLC

Estimate Your Payment
Estimated Payment
$ 755.37 per month $617.59 Principal & Interest $56.83 Property Tax $80.94 Homeowner's InsuranceChange Payment Information
CONTACT ME


Privacy Policy / DMCA Notice / ADA Accessibility


This site is hosted, designed and copyright
© 1994 - 2026 by
Delta Media Group, Inc. -- Patent Pending --
121 W Mount Vernon Street | MLS# DEKT2049192
This single family home located at 121 W Mount Vernon Street, Smyrna, DE 19977 is currently listed for sale with an asking price of $277,500. This property was built in 1900 and has 3 bedrooms and 1 full and 1 partial baths with 1472 sq. ft. W Mount Vernon Street is located in the SMYRNA subdivision within the SMYRNA school district. Search SMYRNA real estate on cmorton.maverickrealtyusa.com today.